






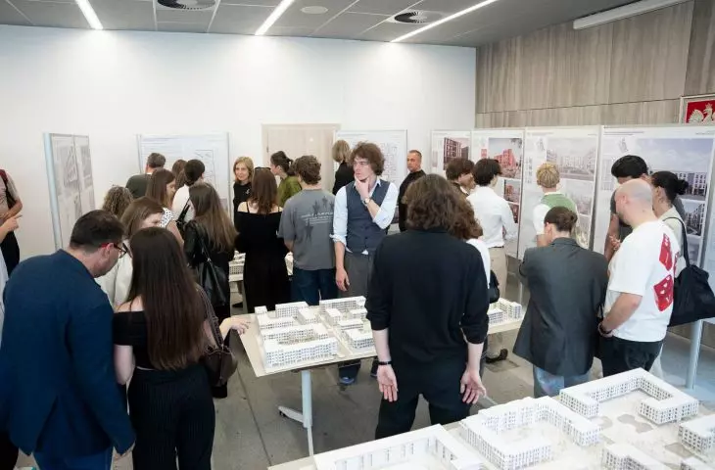
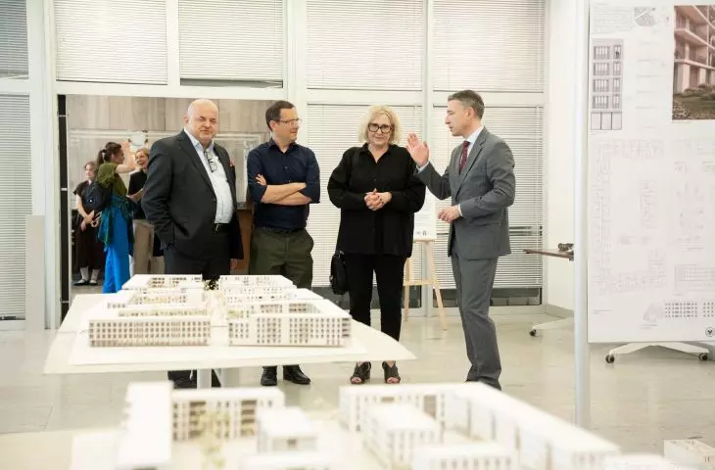
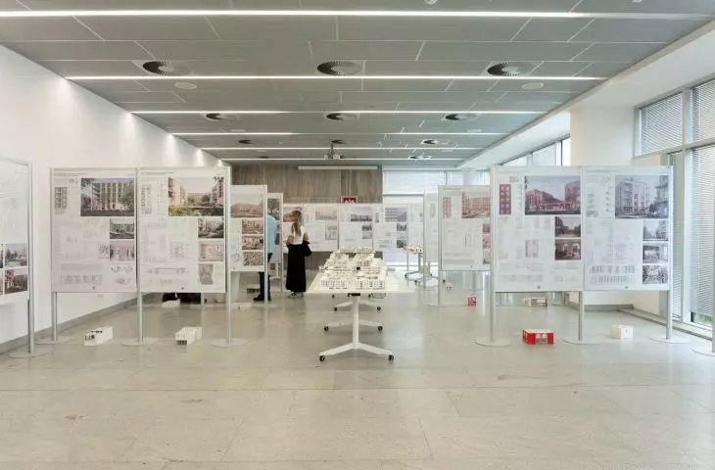
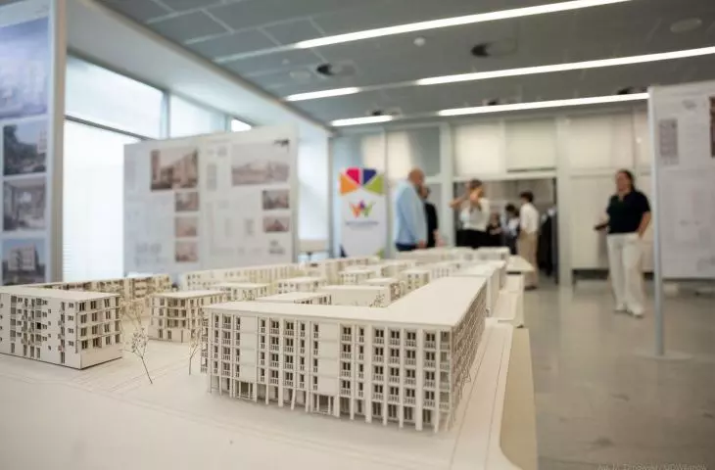
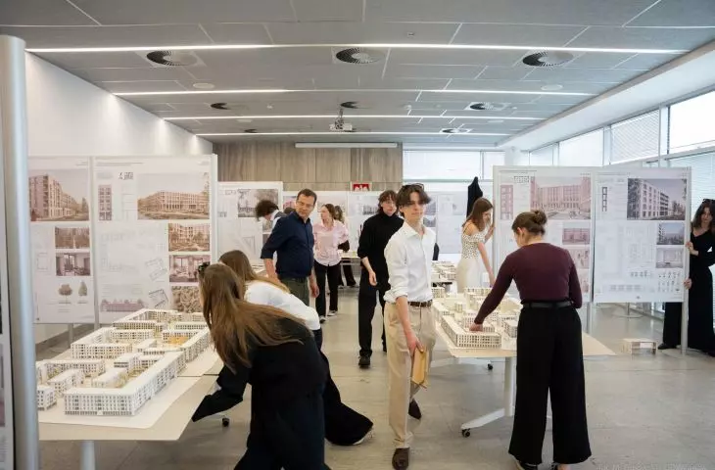
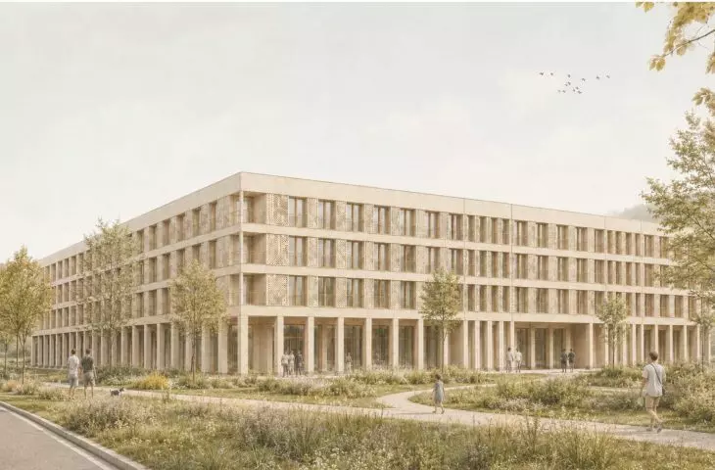
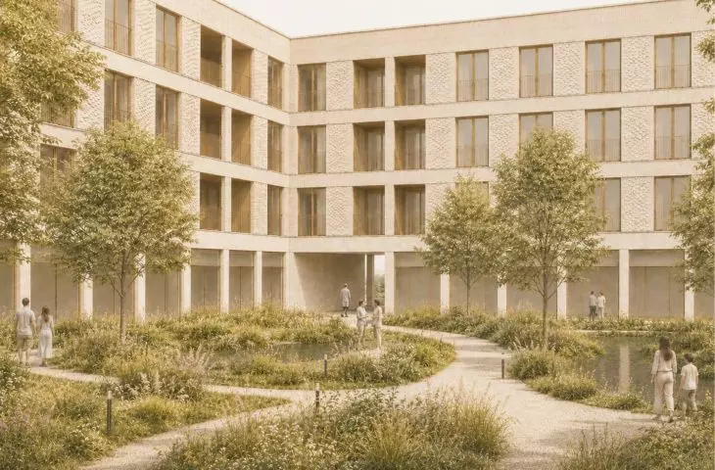
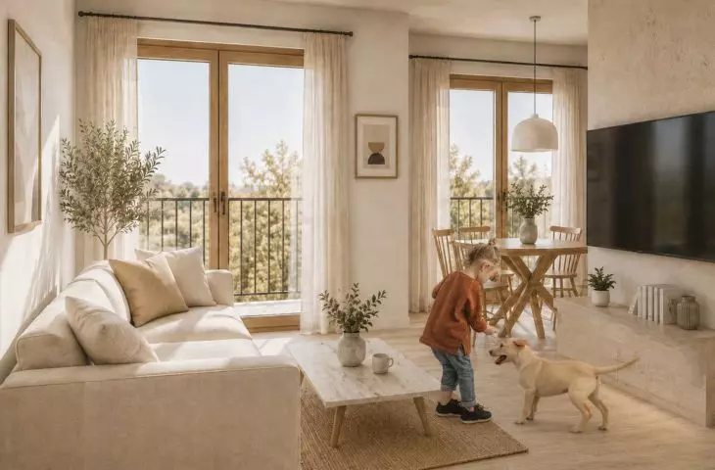
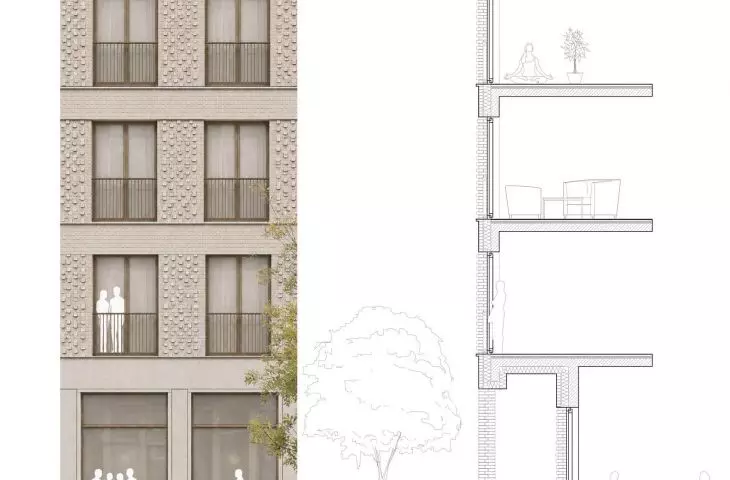
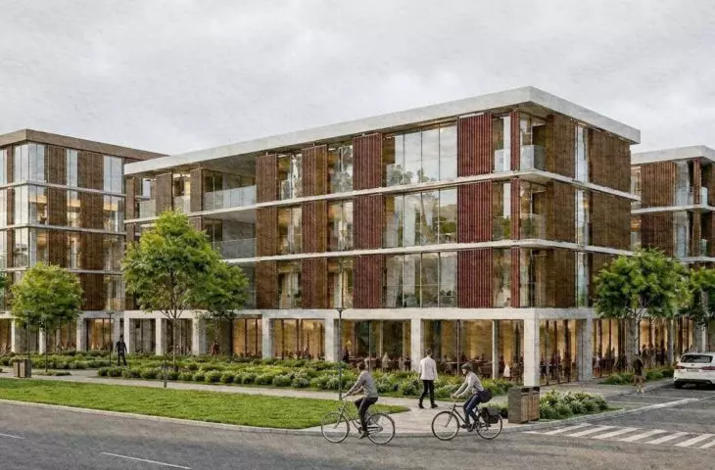
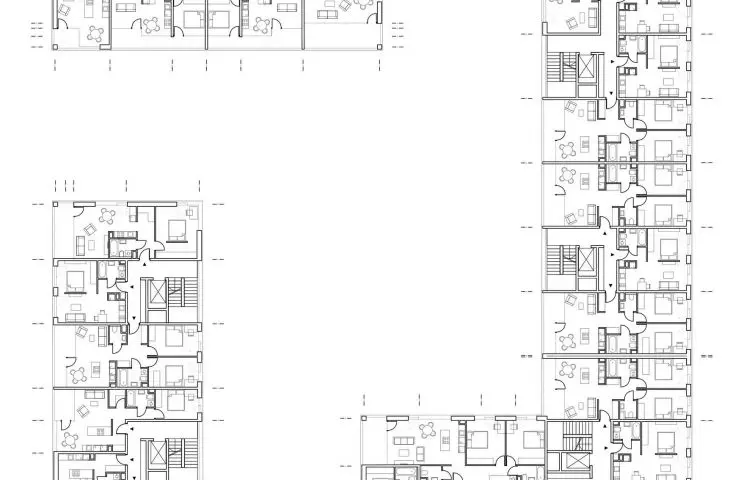
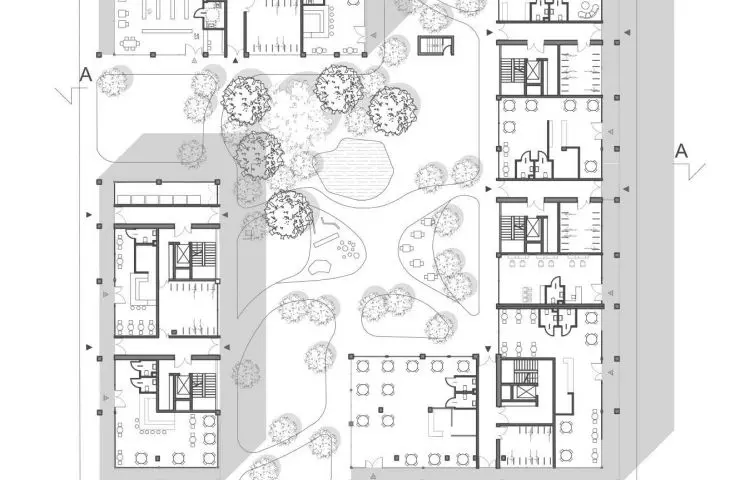
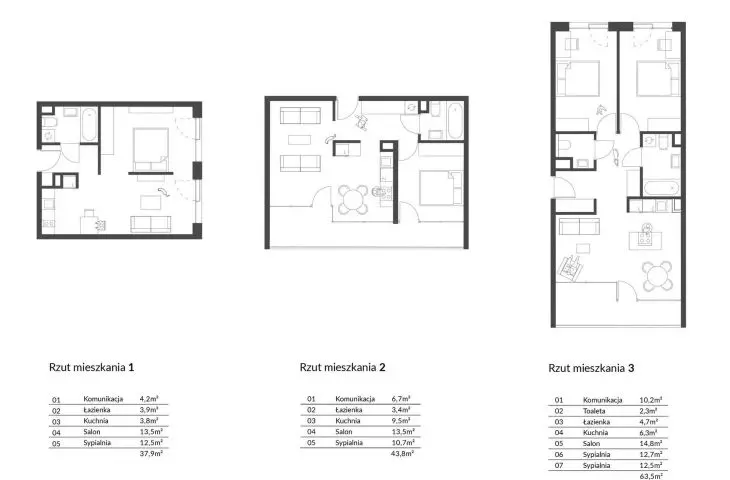
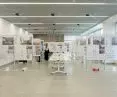
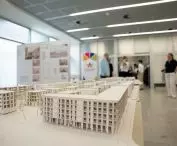
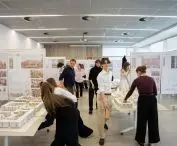
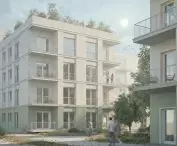
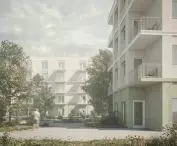
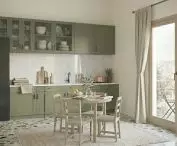
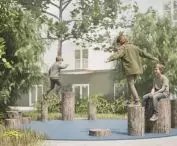
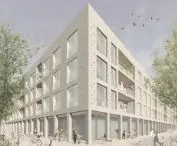
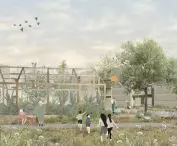
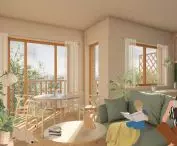
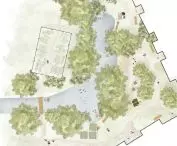
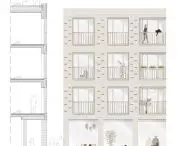
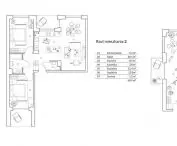
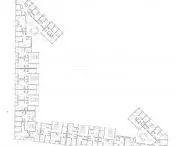
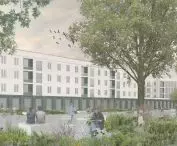
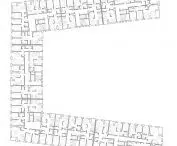
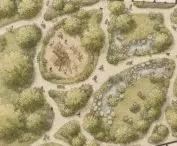
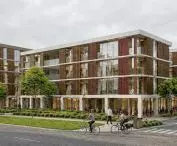
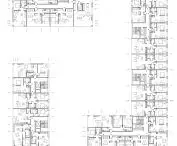
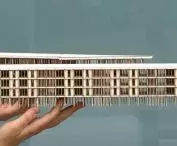
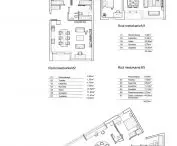
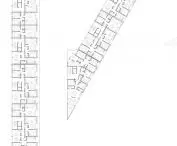

“Reinterpretation of the Wilanów Quarter” is an exhibition showcasing the work of fourth-semester architecture students at the Warsaw University of Life Sciences (SGGW). Under the guidance of Dr. Agnieszka Lewandowska, Eng., Arch., and Dr. Rafał Mazur, Eng., Arch., these young designers examine the Wilanów neighborhood, its current structure, and issues related to the functioning of public spaces. The starting point for this project was an attempt to create alternative development scenarios for one of Warsaw’s most distinctive contemporary urban developments.
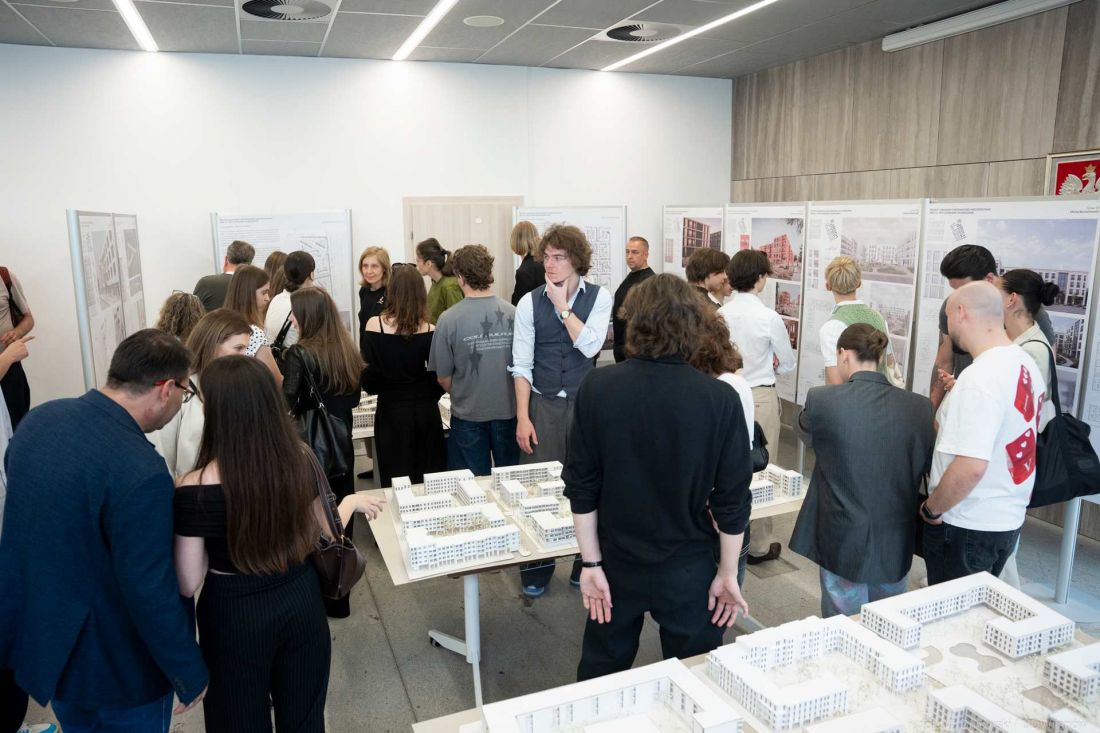
exhibition of student works
© SGGW
Wilanów Town as a Starting Point
Wilanów Town is one of the largest planned urban developments in Poland. Its design began during the period of political transition, and after more than two decades of operation, its structure can be examined from the perspective of residents’ experiences and Warsaw’s development.
The exhibition’s curators focus primarily on the challenges associated with implementing the original vision of a city where services were to be accessible on the ground floors of buildings. In many cases, however, individual blocks began to function as closed-off structures, limiting access to public spaces and hindering the creation of a truly urban environment.
The area along Przyczółkowa Street served as the starting point for the students’ projects. The area, originally designated for public functions, was reclassified as residential in the draft master plan. This change provided the instructors and students with an opportunity to consider what an alternative form of development for this part of Wilanów might look like.
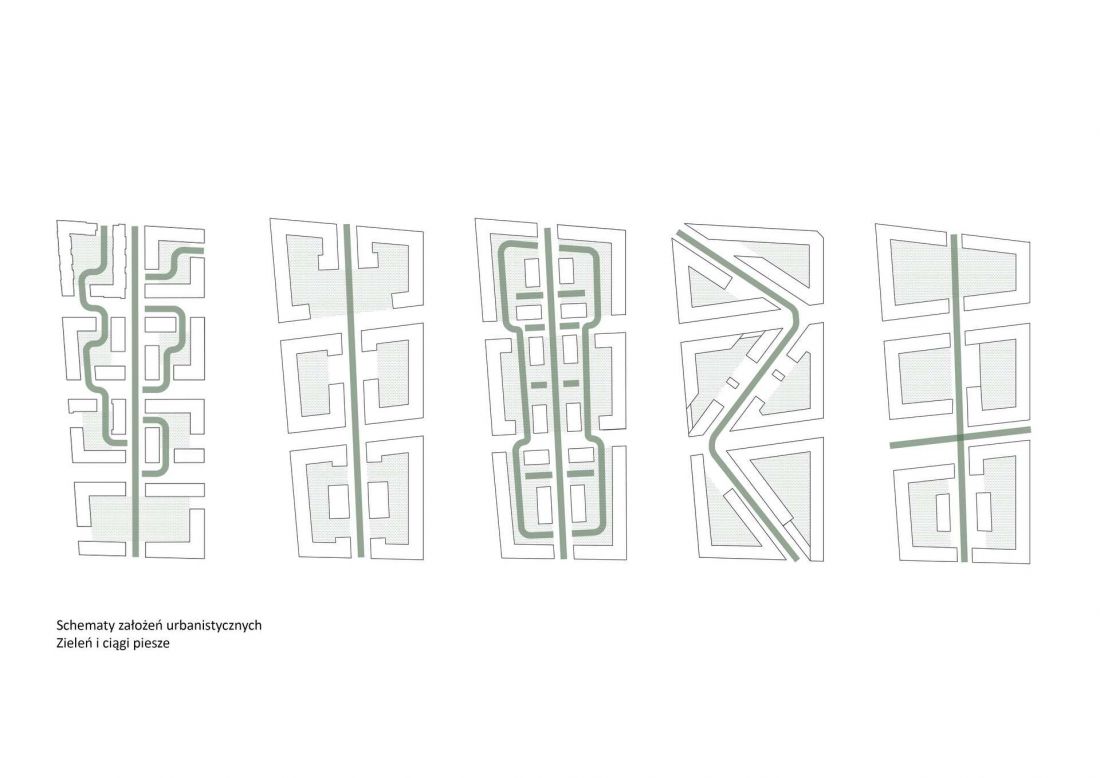
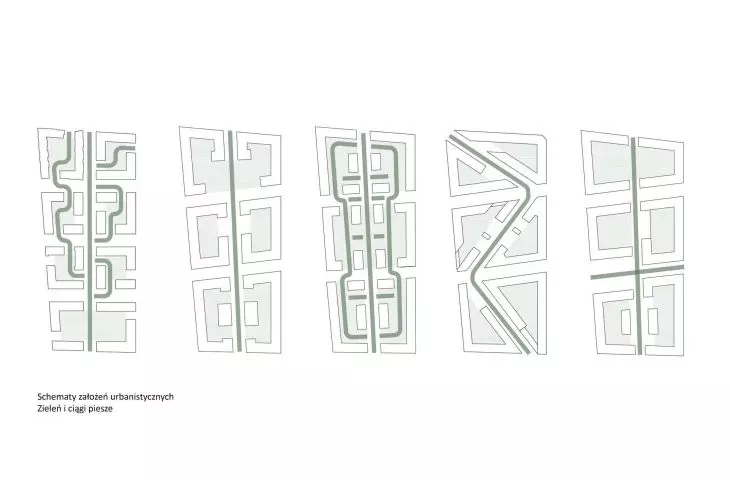
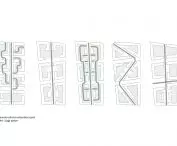
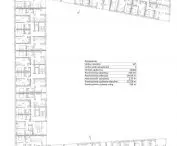
diagrams of urban planning concepts
© SGGW
Public Space Instead of Enclosed Blocks
One of the project’s most important goals was to create a space accessible to residents of the entire neighborhood. The students wondered why, in such a large and ambitious development, a representative pedestrian street—one that could become a hub of daily life for residents—had not yet been created.
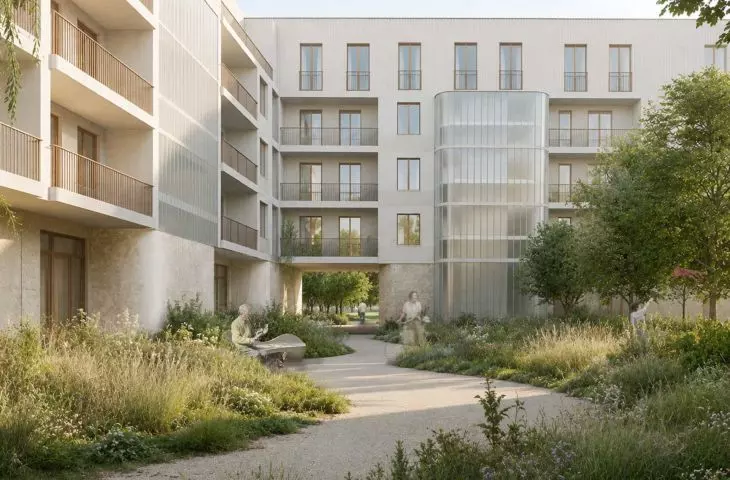
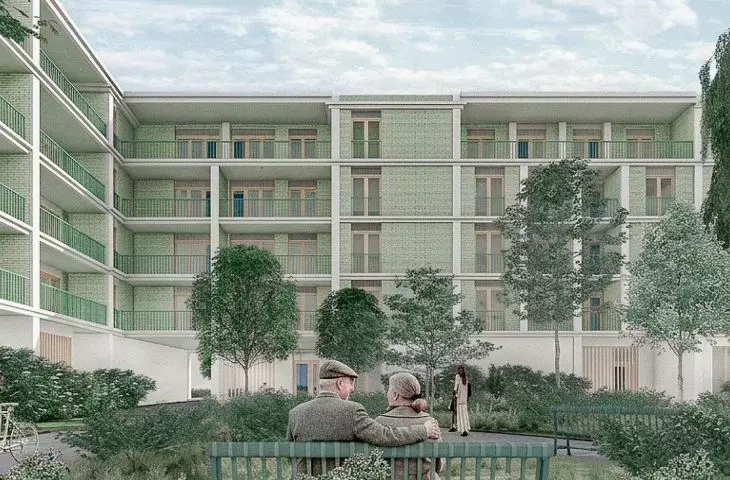
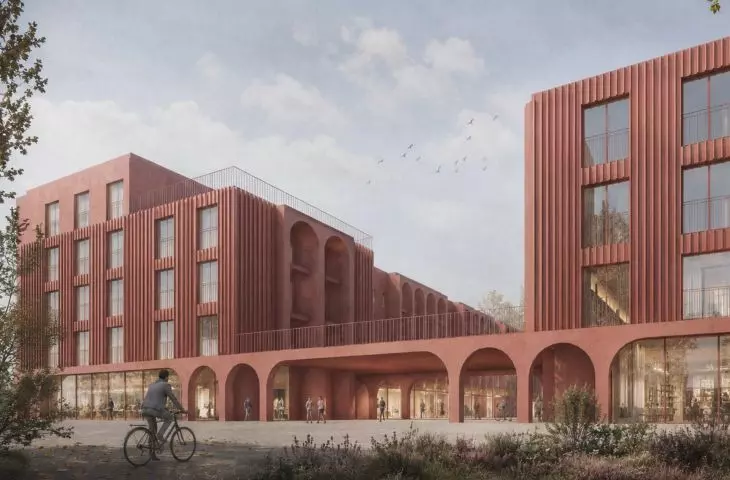
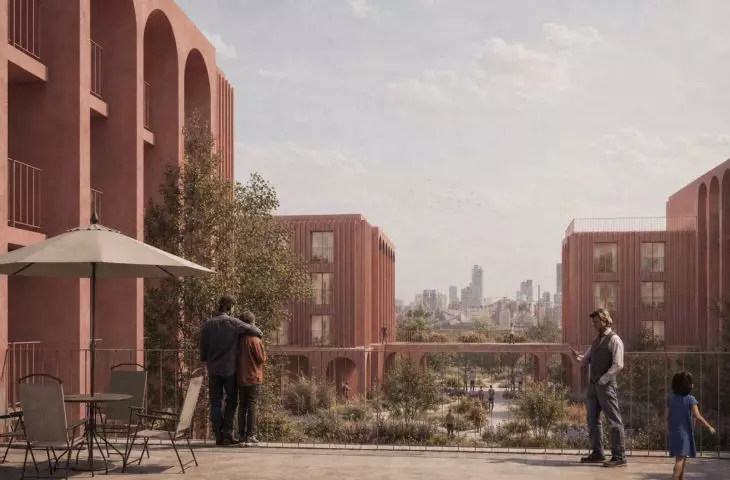
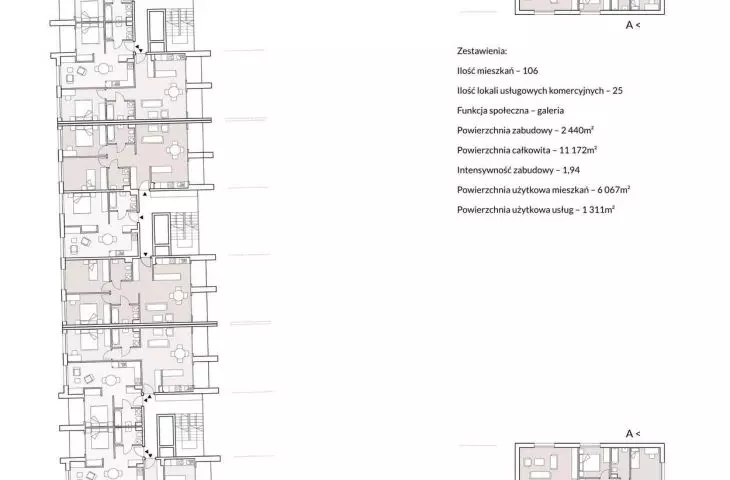
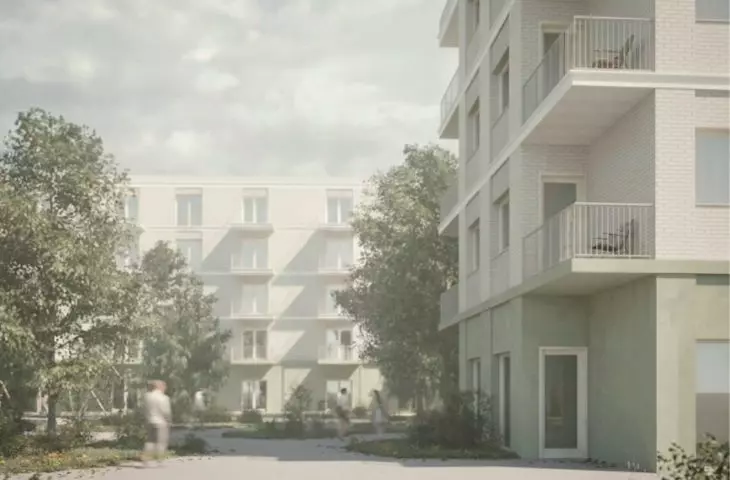
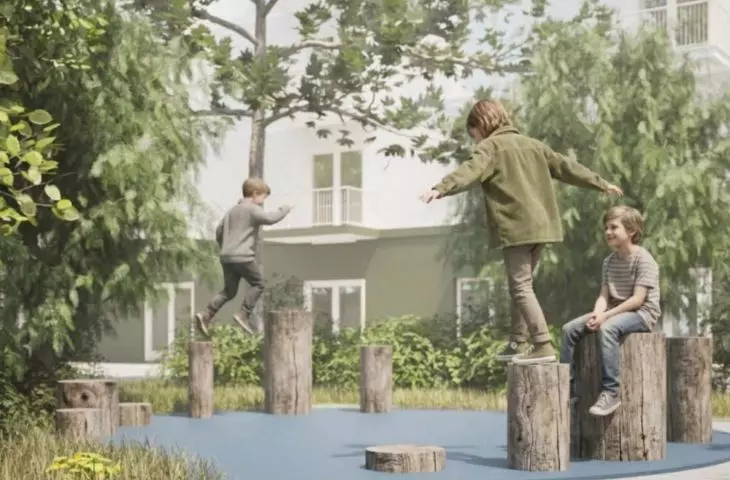
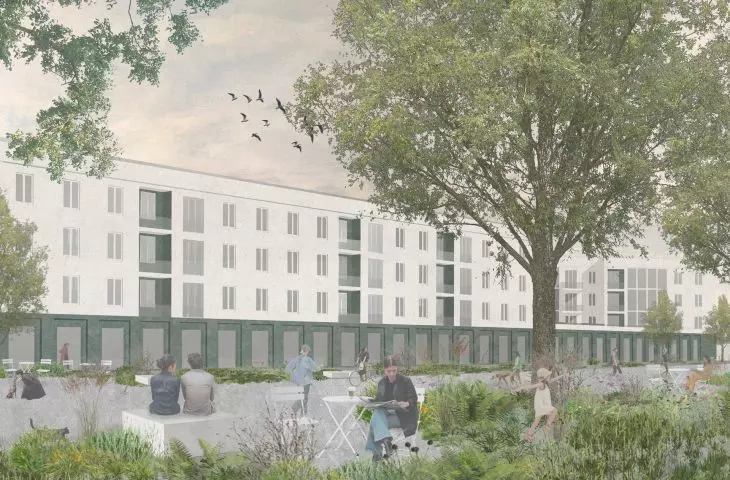
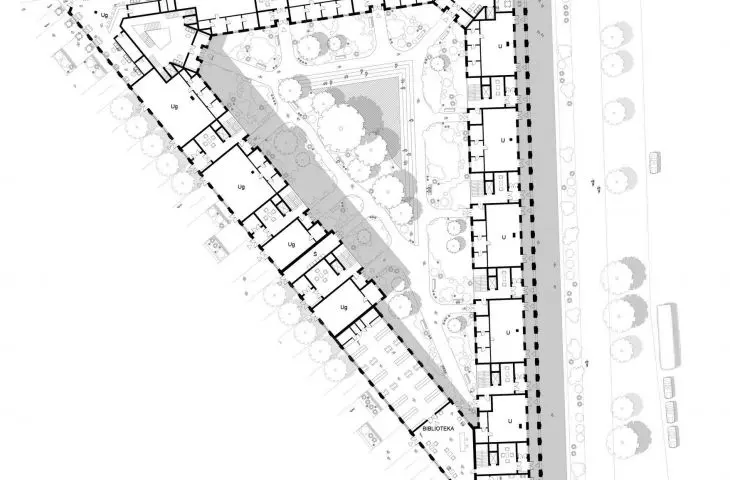
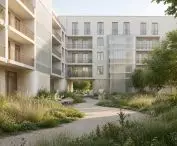
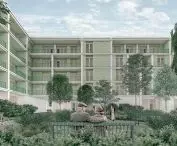
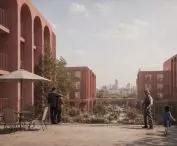
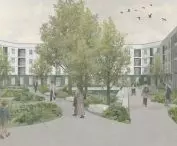
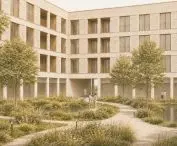
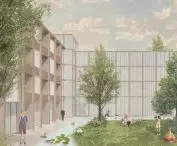
The presented concepts therefore feature open courtyards, pedestrian walkways, green enclaves, and spaces designated for social and commercial services. These functions are not separated through traditional zoning but are intended to coexist within several interconnected blocks.
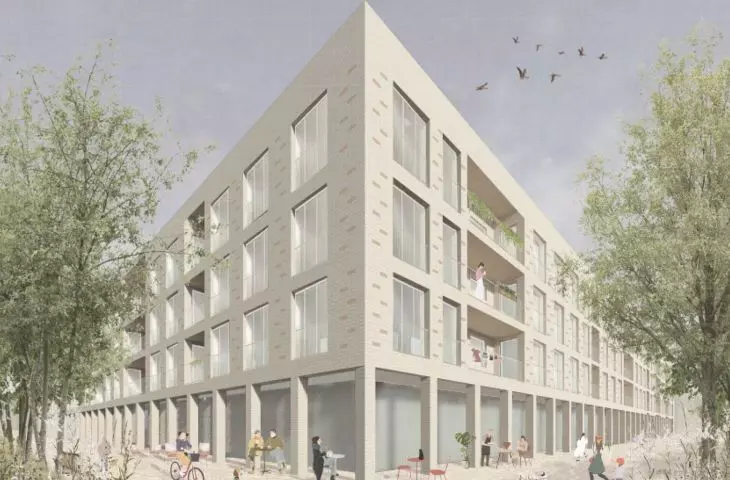
This approach allows us to view residential development not merely as a collection of buildings, but as a structure that shapes the urban environment. The ground floors of the buildings are intended to enliven the space, while the pedestrian layout ensures that residents can move freely between the various parts of the development.
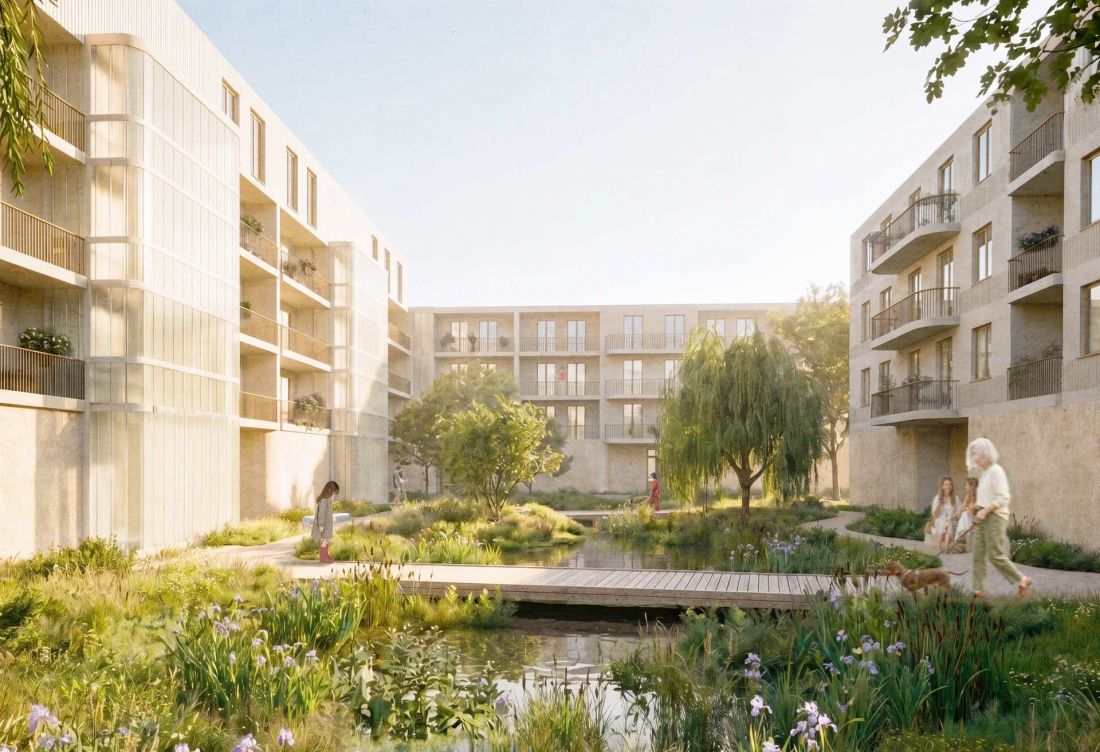
© Alicja Nikadon
Various Urban Visions
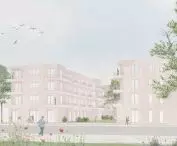
The exhibition demonstrates that the same site can serve as the basis for completely different design scenarios. The individual concepts differ in the geometry of the blocks, the organization of public spaces, the layout of the development, and the relationship between buildings and green spaces.
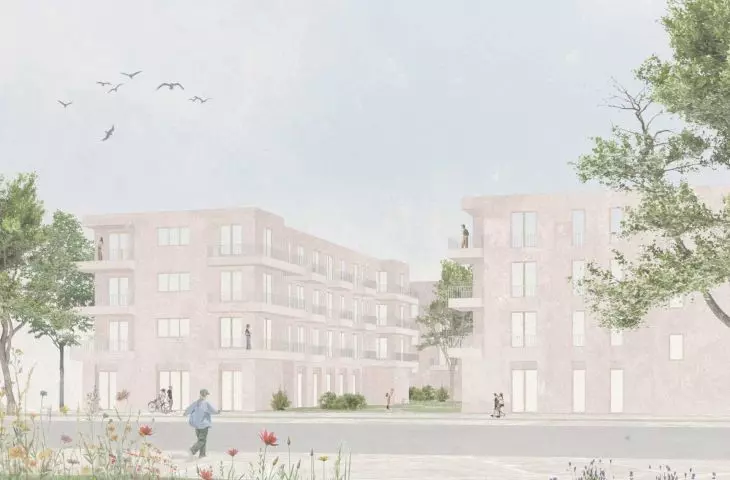
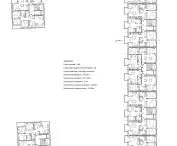
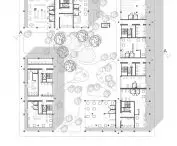
The first of the presented proposals divides the site into eight blocks that are roughly square in shape. Each block features two or three buildings of varying heights, creating a compact and dynamic composition. An important element of the layout is a representative pedestrian avenue running along a north–south axis. It is accompanied by alternative pedestrian routes that allow public spaces to interconnect.
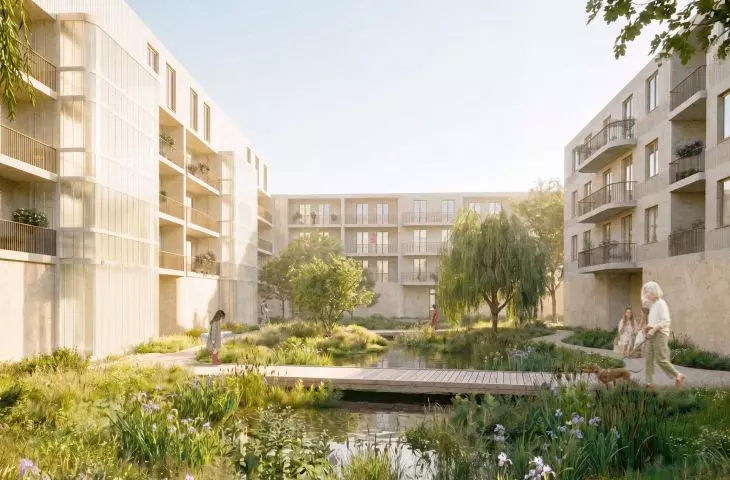
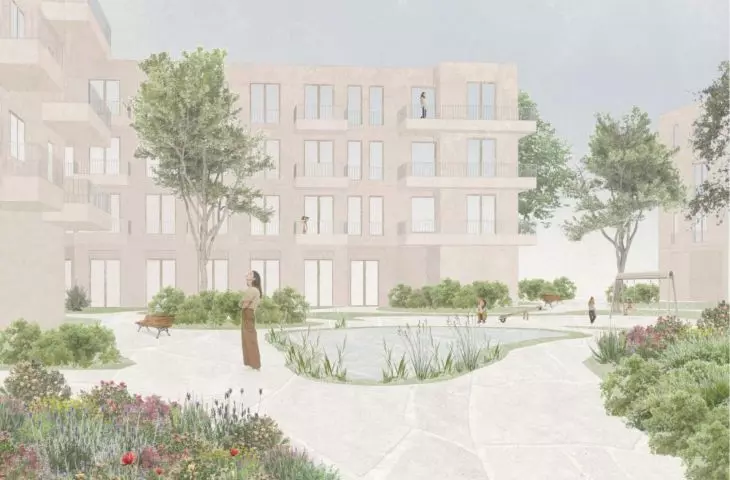
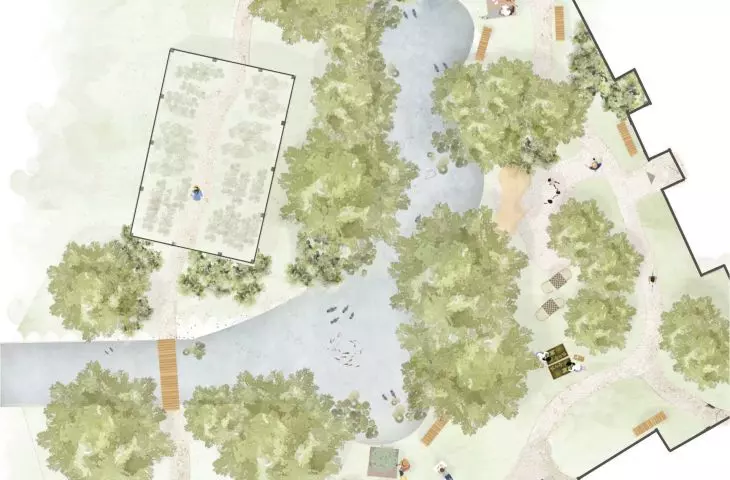
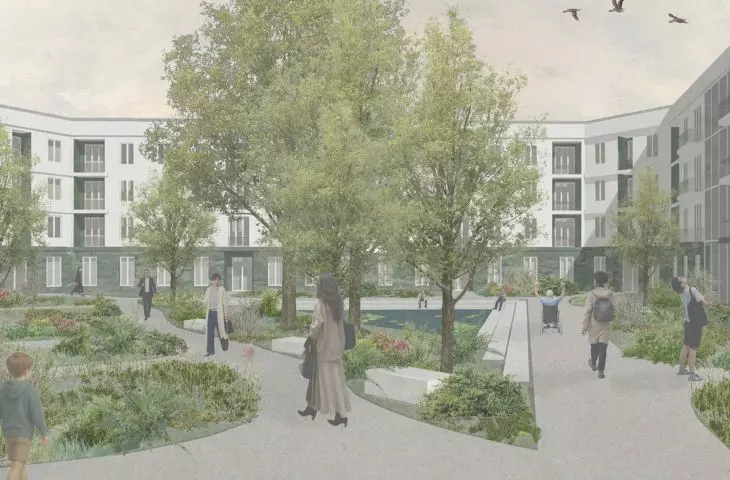
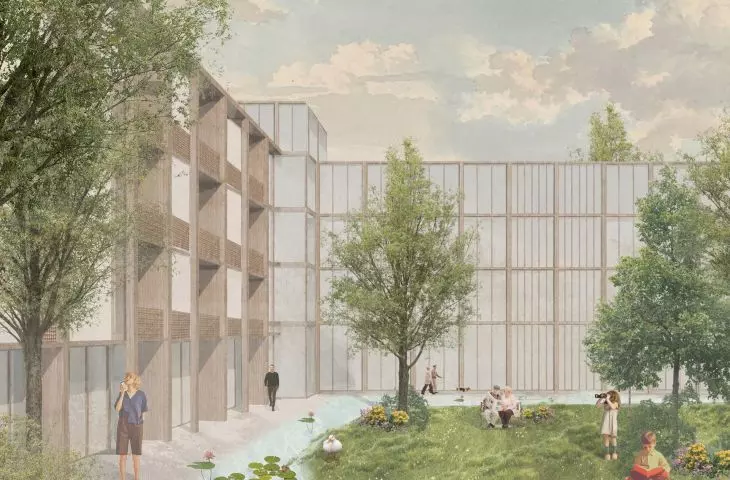
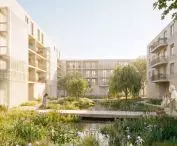
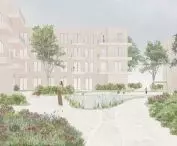
The second concept is based on a symmetrical arrangement of the blocks relative to the central north–south axis. Along this axis, a main pedestrian route has been designed, leading toward the planned commercial development. The central element of the design is a plaza featuring a large water feature and aquatic vegetation. This solution is intended not only to serve a compositional function but also to help lower air temperatures during heat waves.
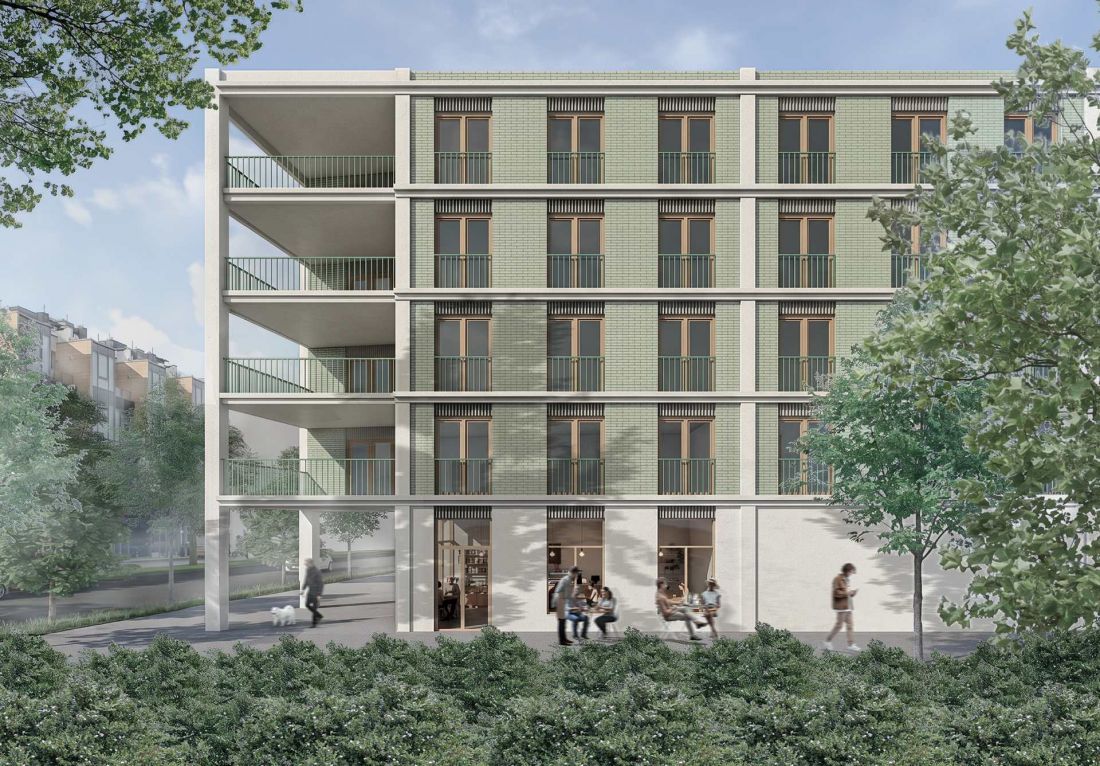
© Joanna Skrońska
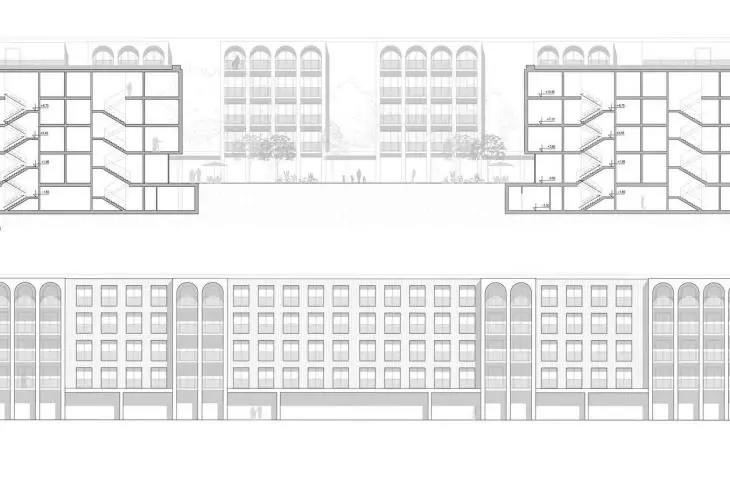
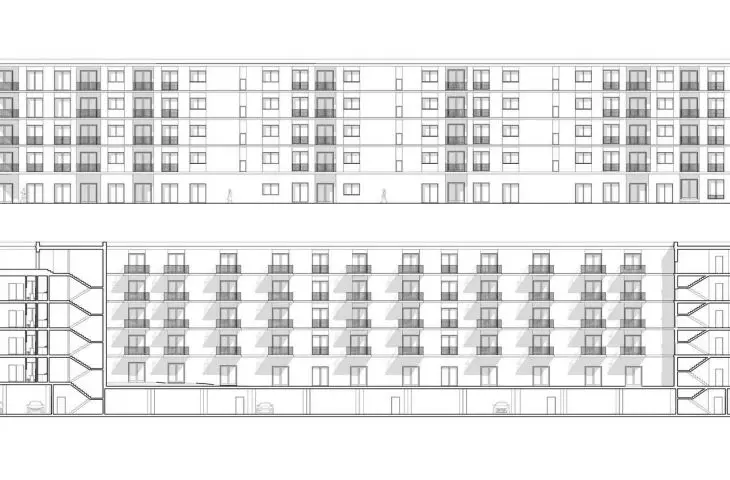
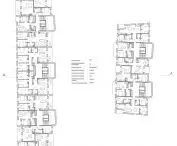
The third proposal combines two distinct building typologies. Along the perimeter of the site, multi-unit apartment buildings form long facades, while point blocks are designed within the blocks. This combines the traditional block form with a more relaxed development immersed in greenery. The entire area of the six planned blocks remains closed to vehicular traffic, and the ground-floor retail spaces are intended to create a local hub for most of the neighborhood.
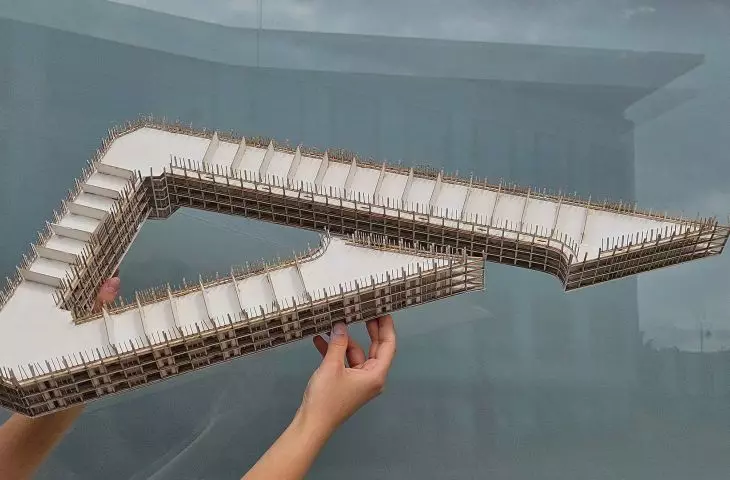
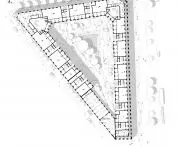
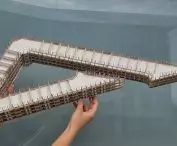
The fourth concept introduces the most distinctive layout of the main pedestrian avenue. The route zigzags through the buildings, creating an elongated walking path and interesting visual focal points. It is flanked by triangular blocks inspired by the historic architecture of central Warsaw, including the areas around Unii Lubelskiej Square, Politechnika Square, and Bracka and Mokotowska Streets.
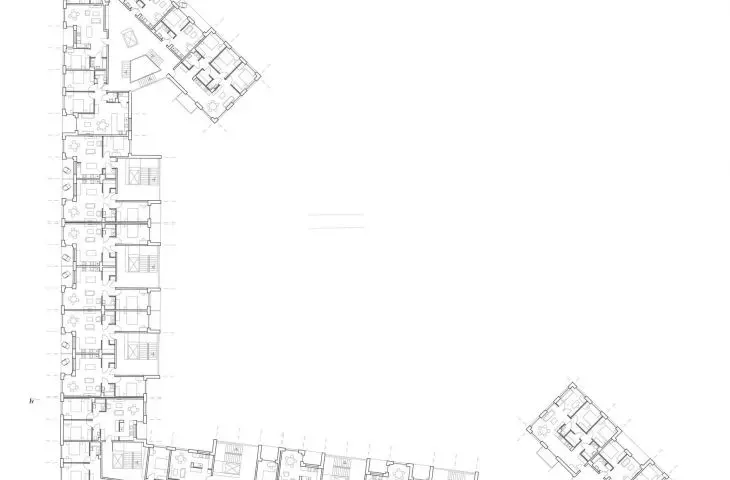
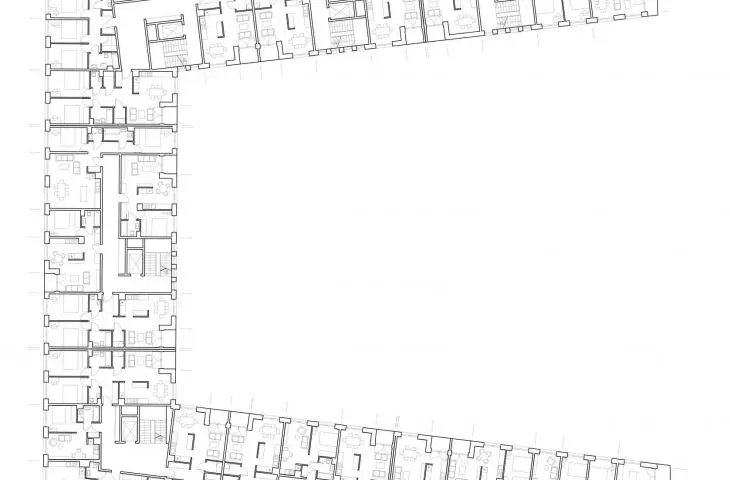
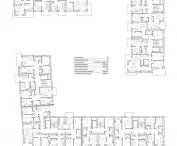
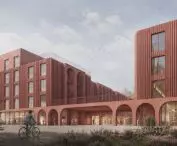
The fifth proposal concentrates the buildings along the perimeter of the blocks. The C-shaped buildings have their “arms” facing each other, thereby creating larger and more intimate courtyard spaces. The main pedestrian avenue has been designed as a linear green space where nature plays a leading role. Buildings and community facilities are located in its vicinity in a more selective manner.
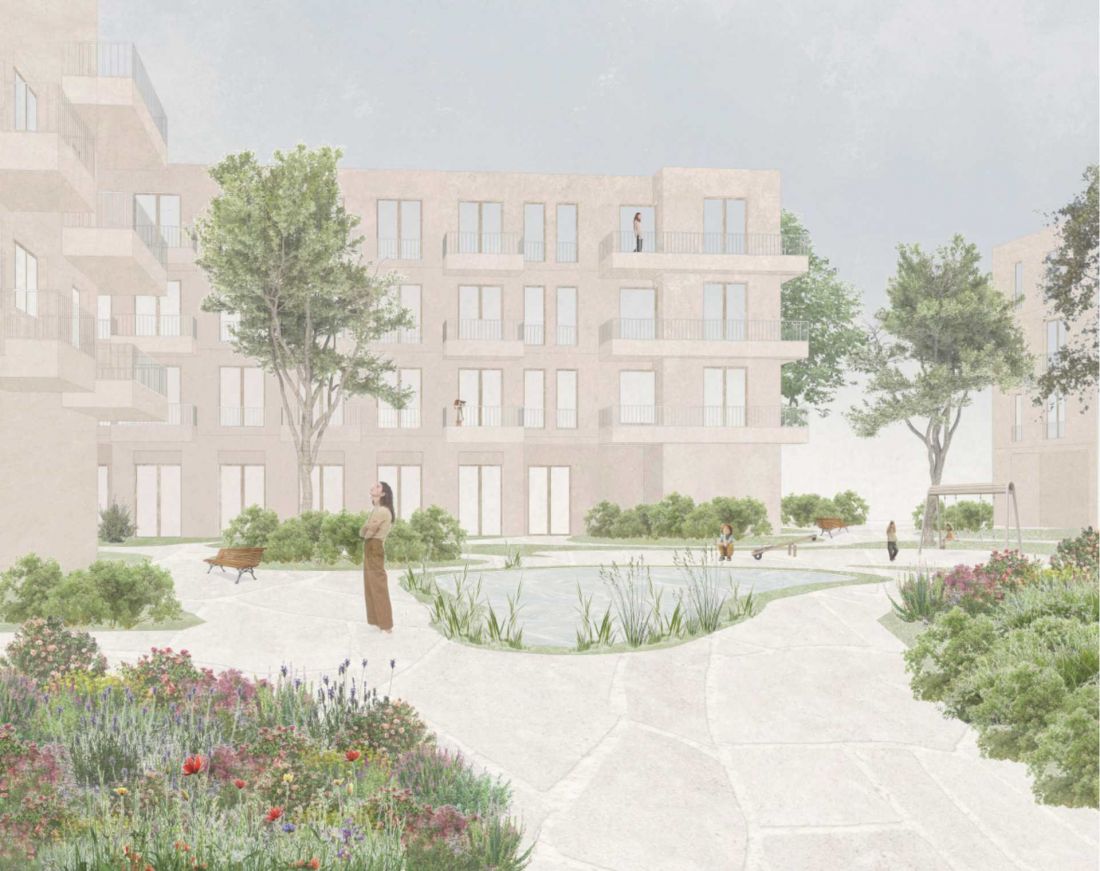
© Klaudia Rycharska
Housing as Part of the Urban Environment
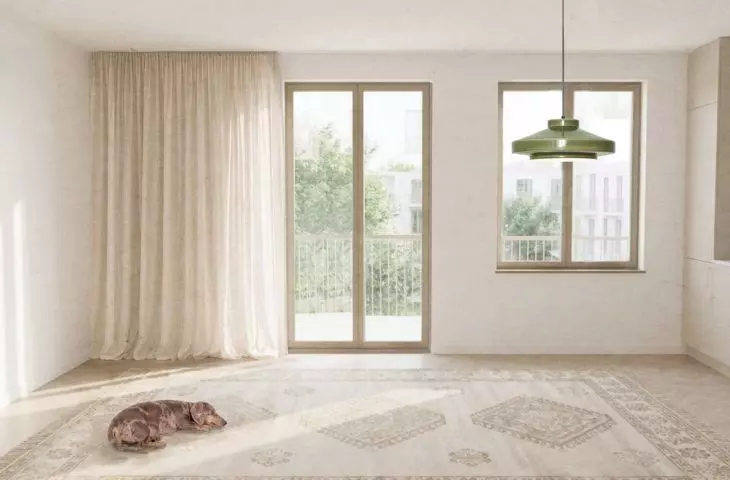
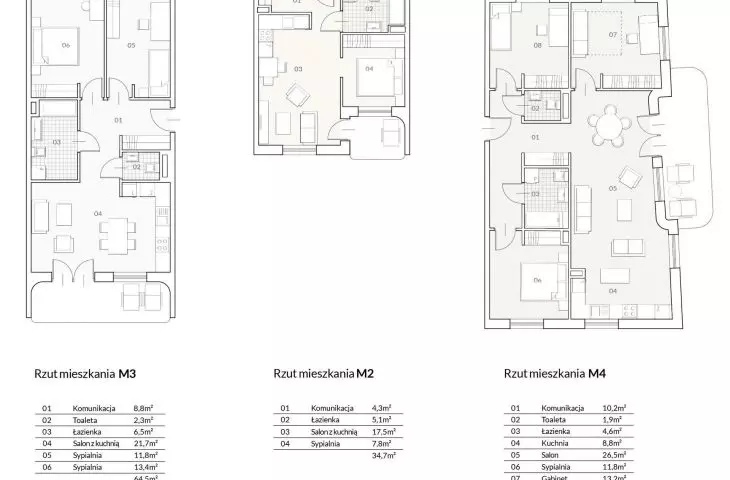
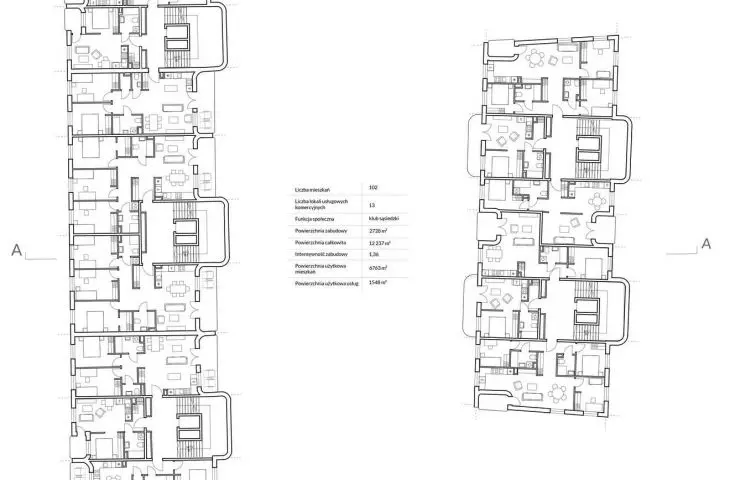
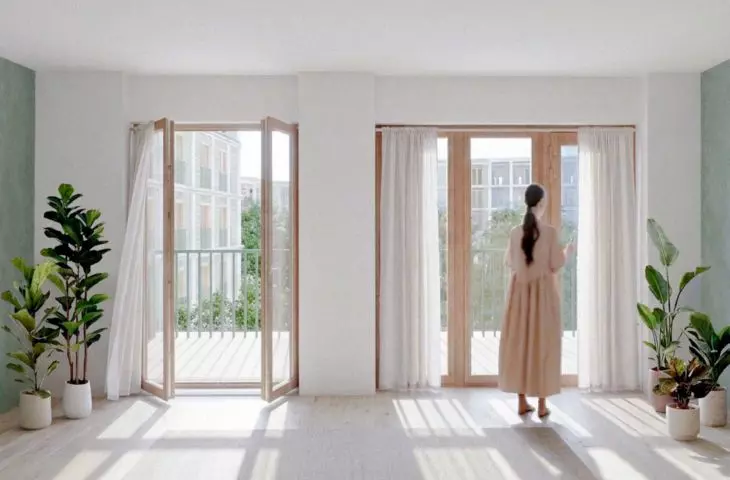
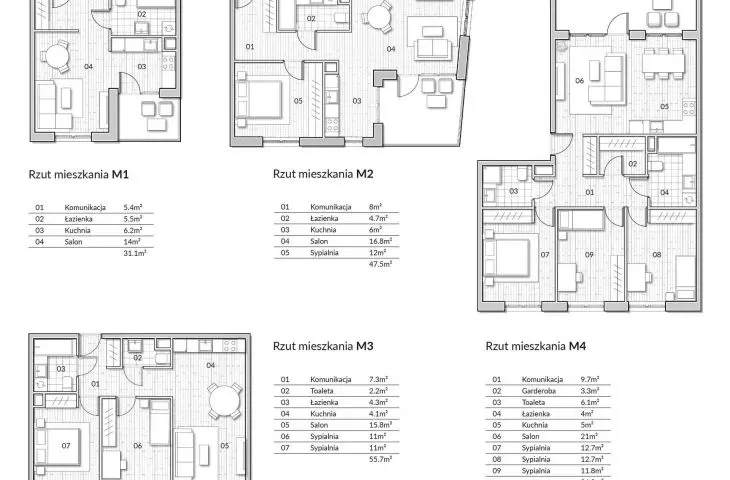
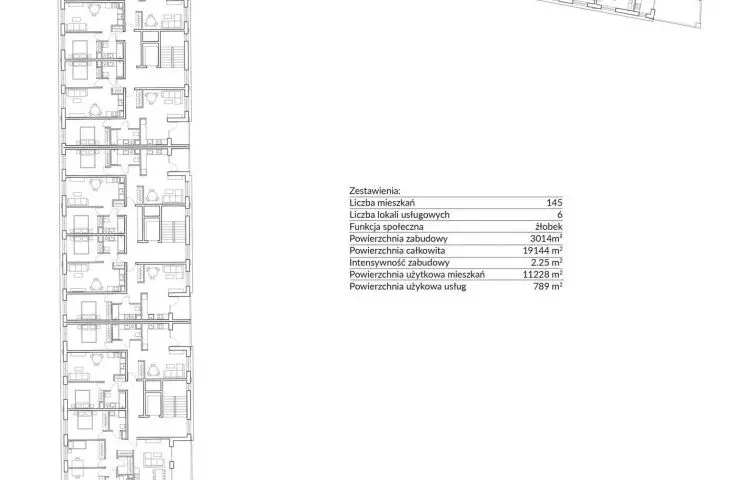
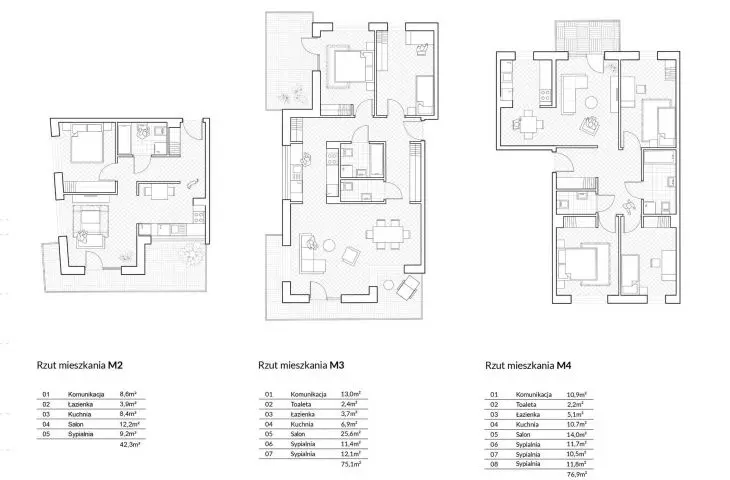
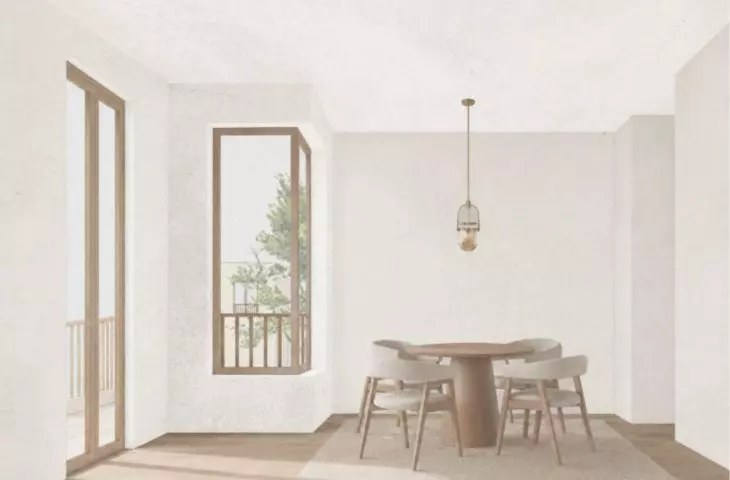
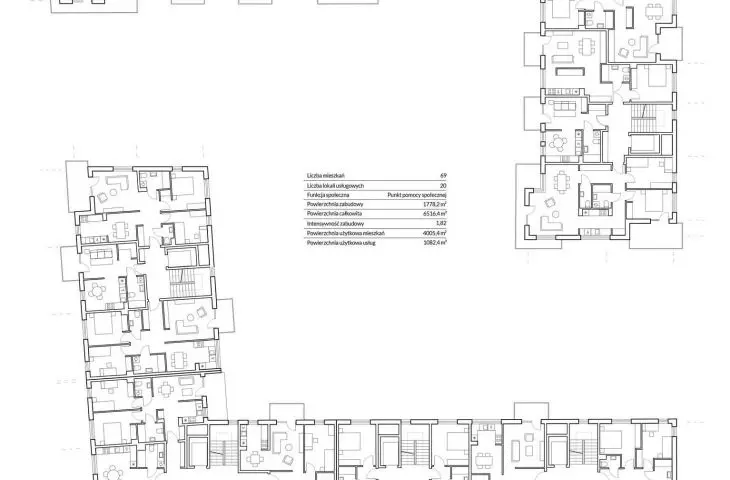
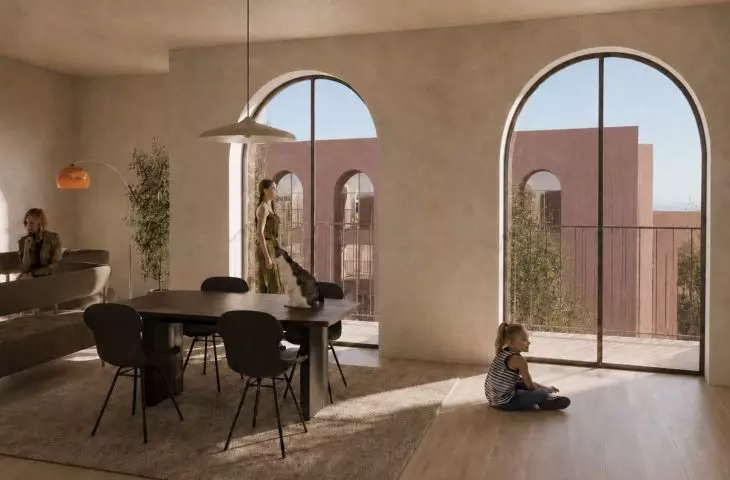
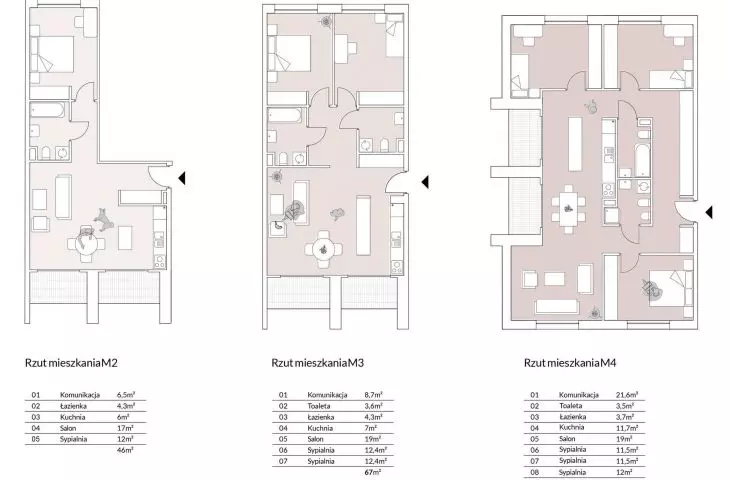
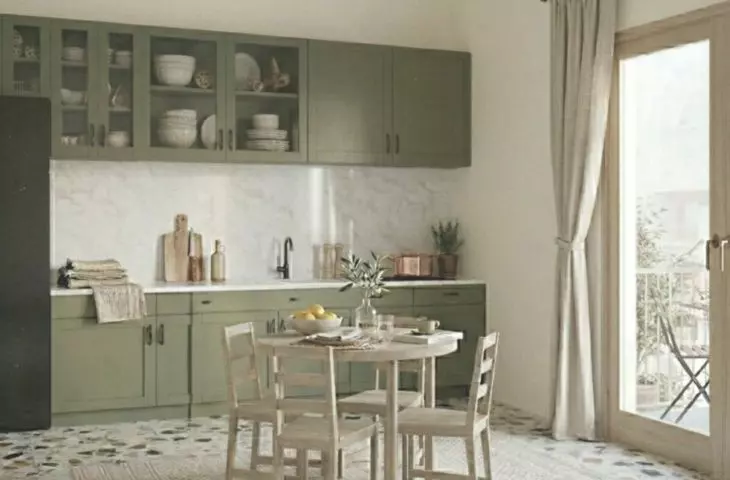
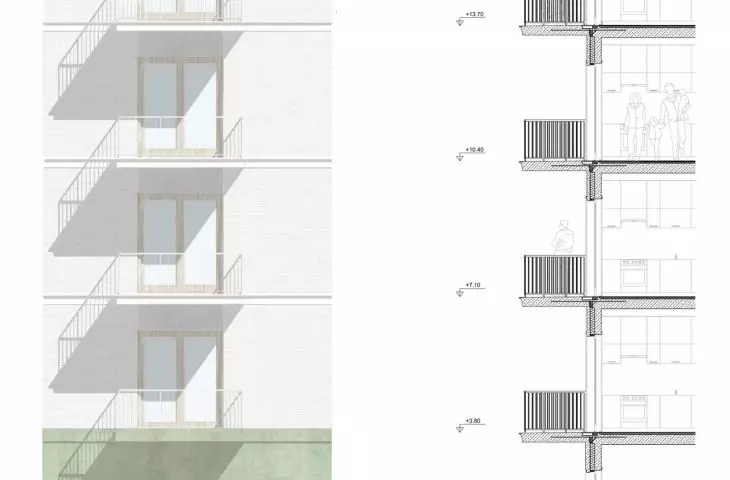
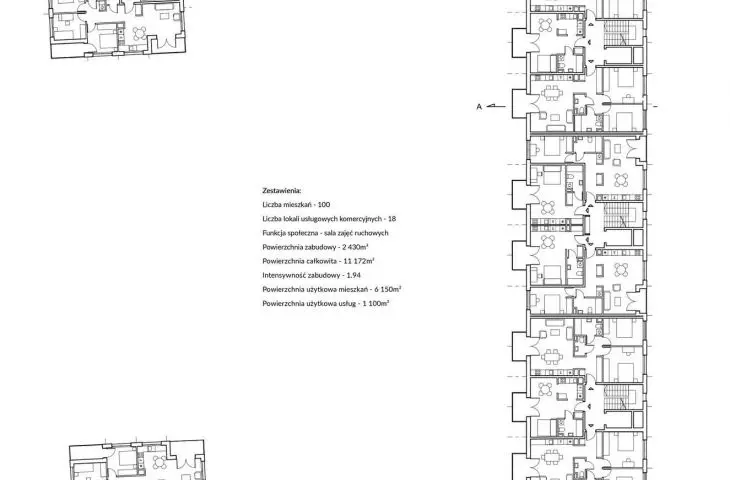
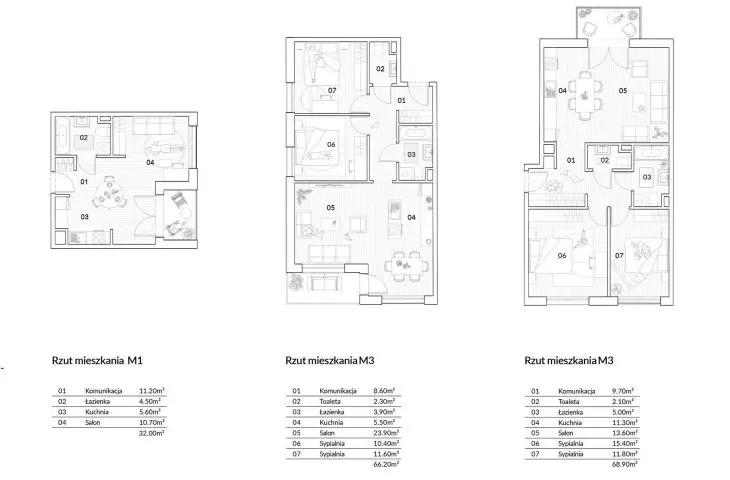
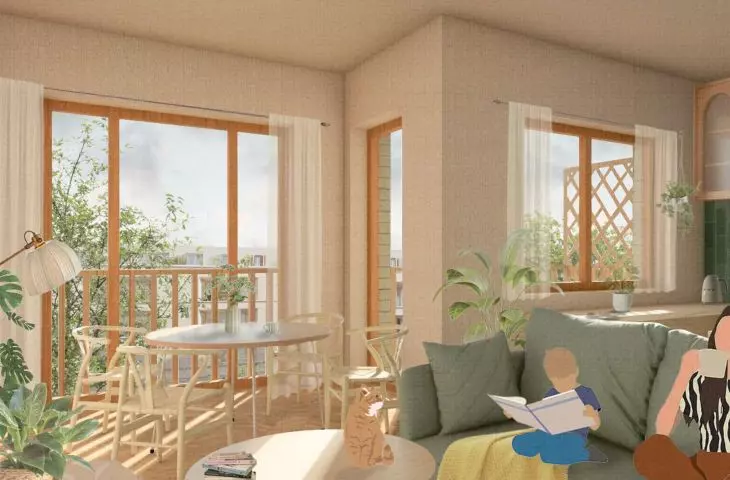
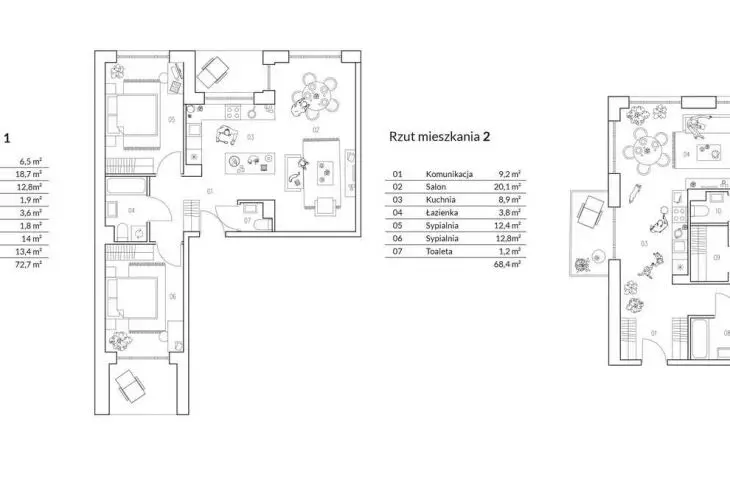
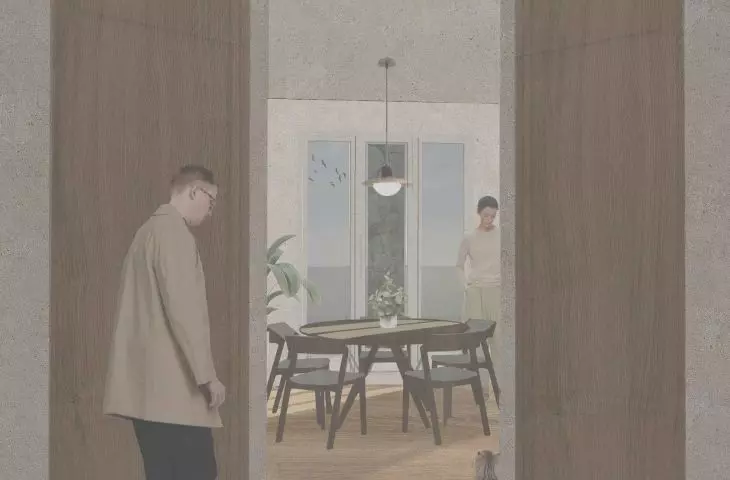
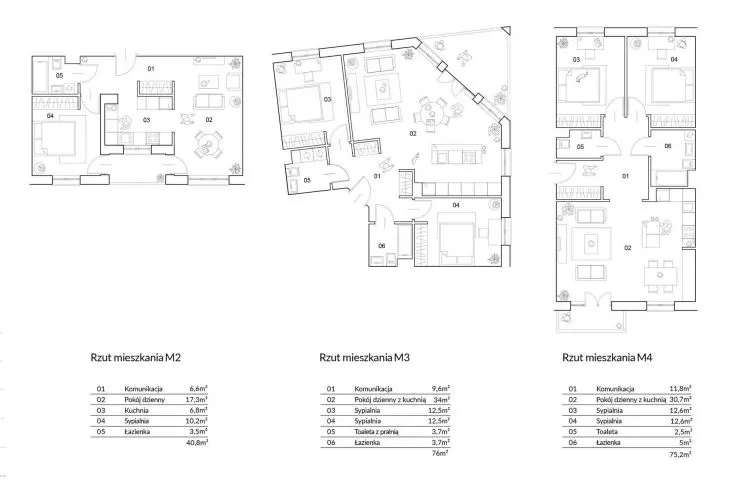
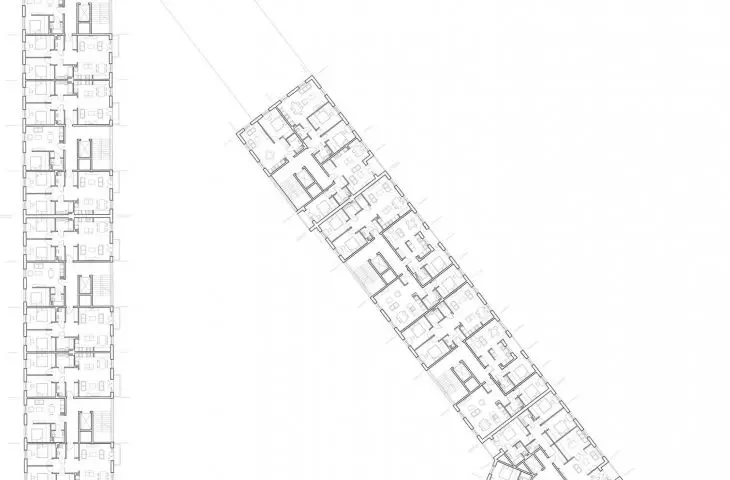
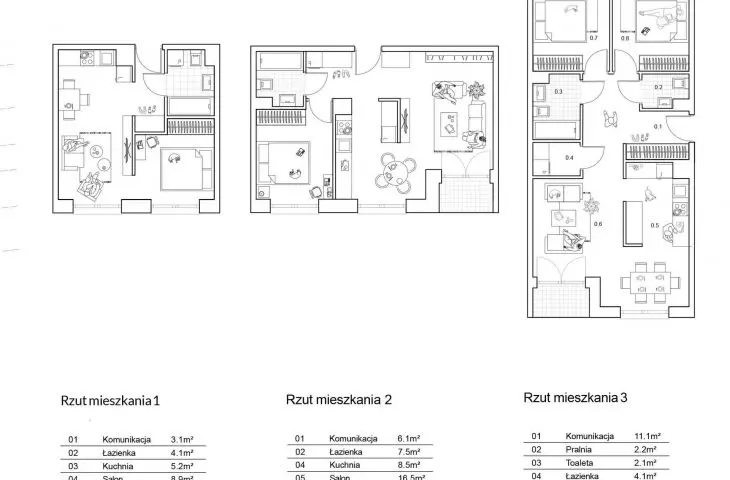
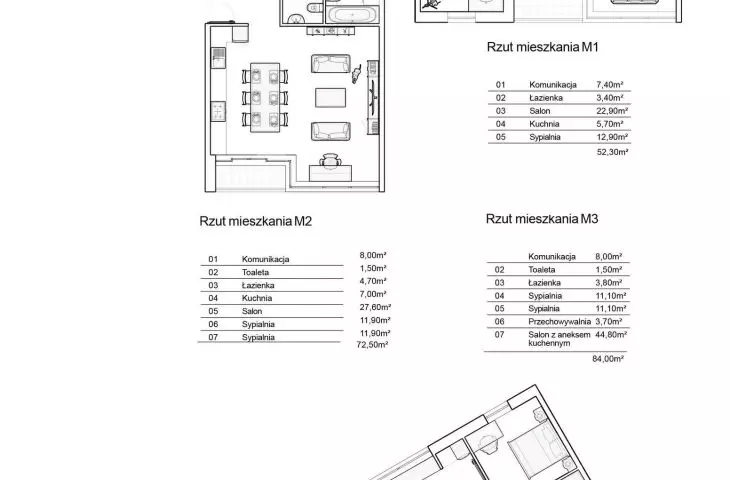
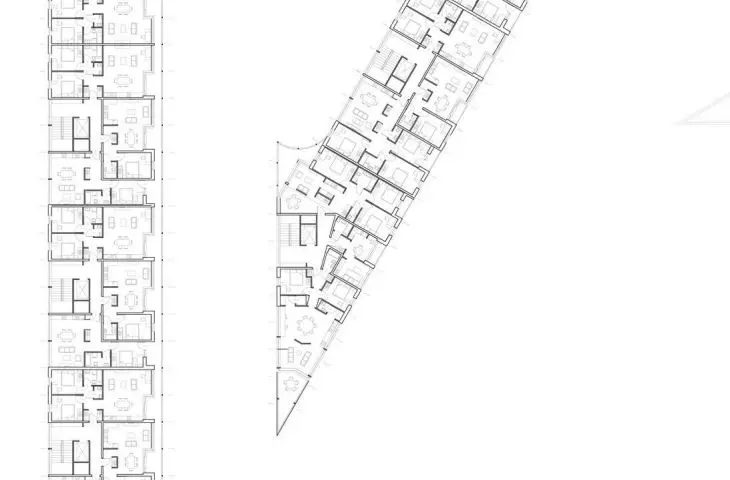
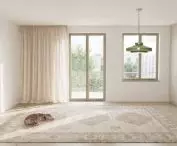
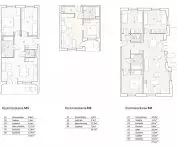
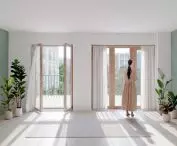
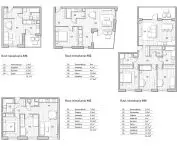
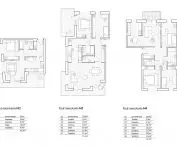
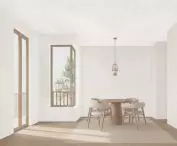
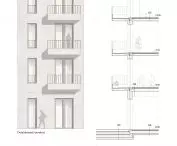
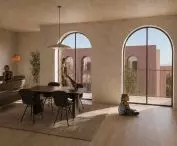
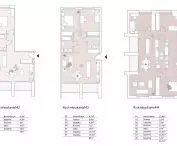
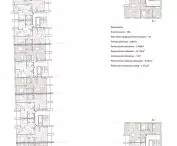
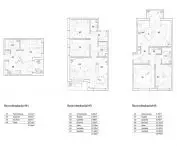
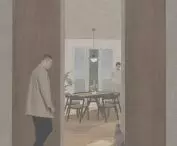
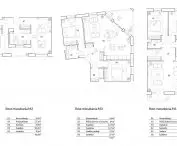
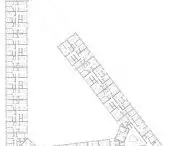
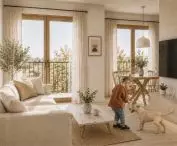
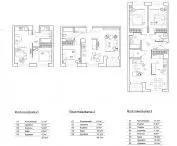
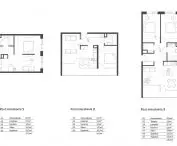
Another important element of the exercise was working on the layout of the apartments. Students were tasked with proposing diverse apartment layouts that allow for natural ventilation. The designs include apartments with at least three rooms, an appropriate ratio of floor area to the number of rooms, and access to walls with windows.
This approach also serves as a commentary on the contemporary housing market, where solutions ensuring natural ventilation and adequate spatial quality are not always the norm. The project was therefore intended not only to develop the students’ design skills but also to allow them to critically examine the way contemporary multifamily housing is designed.
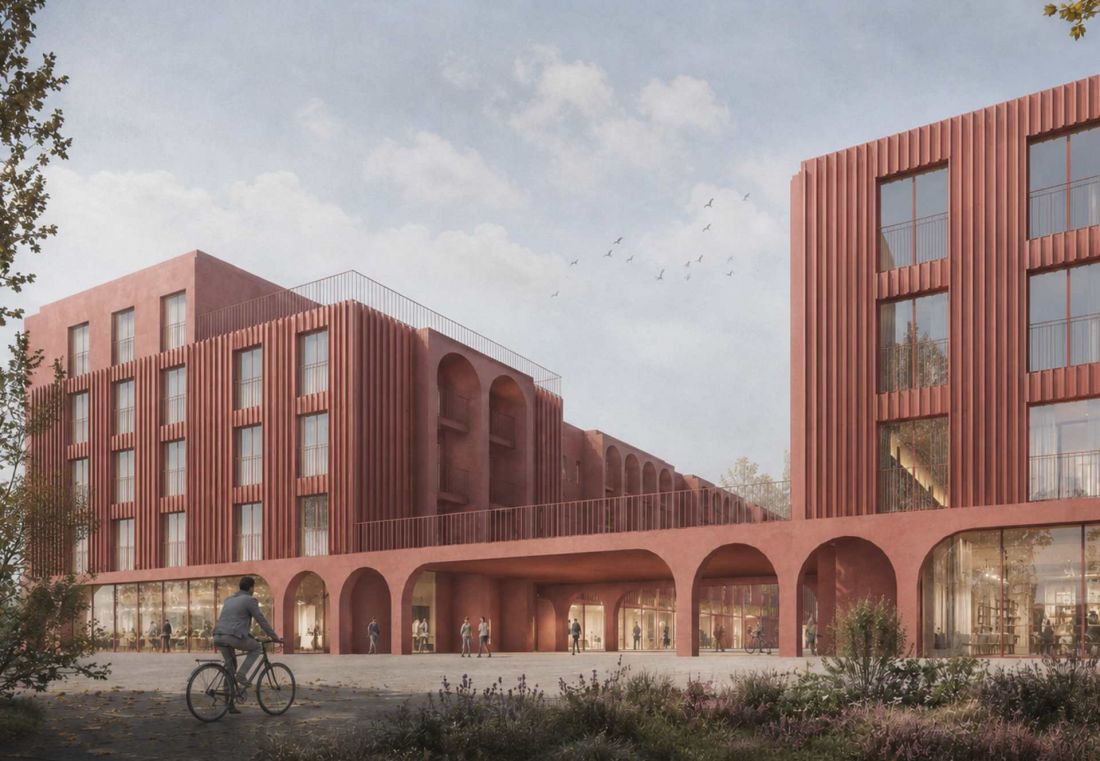
© Michał Paź
At the same time, the authors deliberately chose not to adapt their designs to certain provisions of current planning documents. This applied, among other things, to high parking space ratios, which, in the opinion of the instructors and students, may contribute to environmental damage.
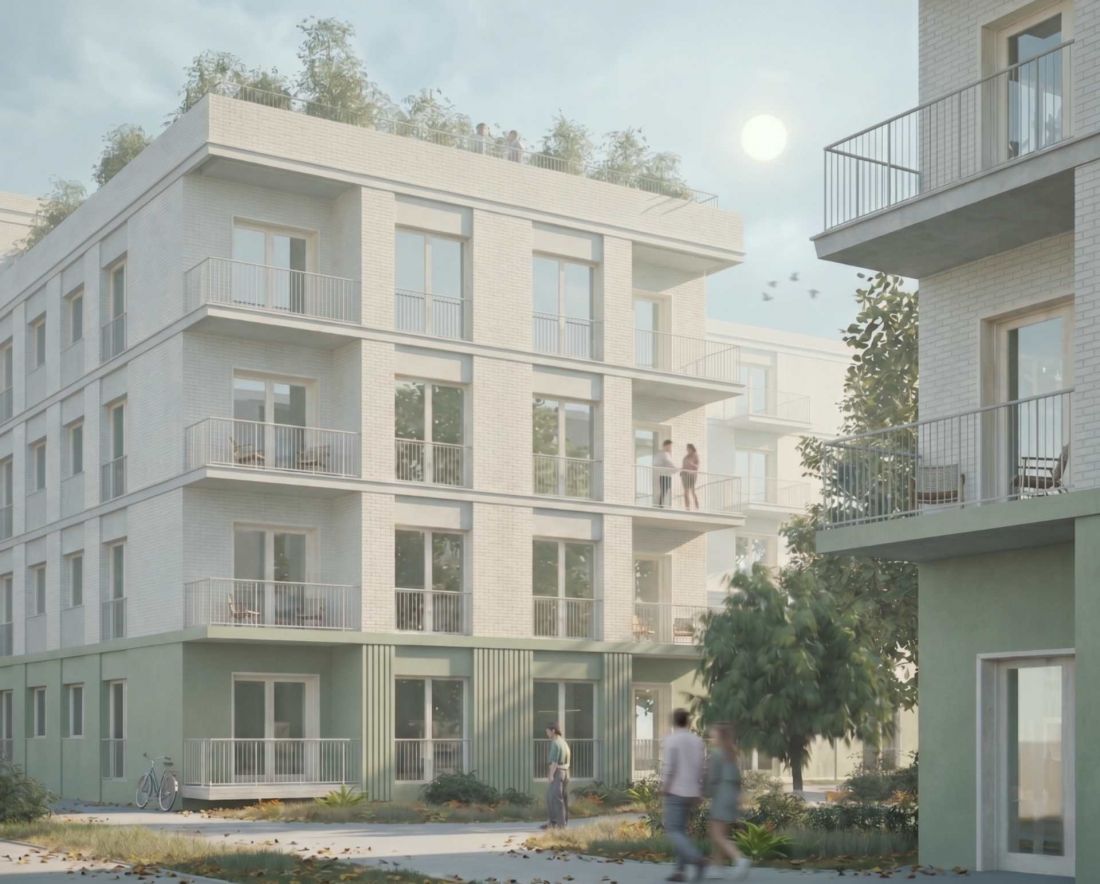
© Wiktoria Pajdzińska
Greenery and Water Management
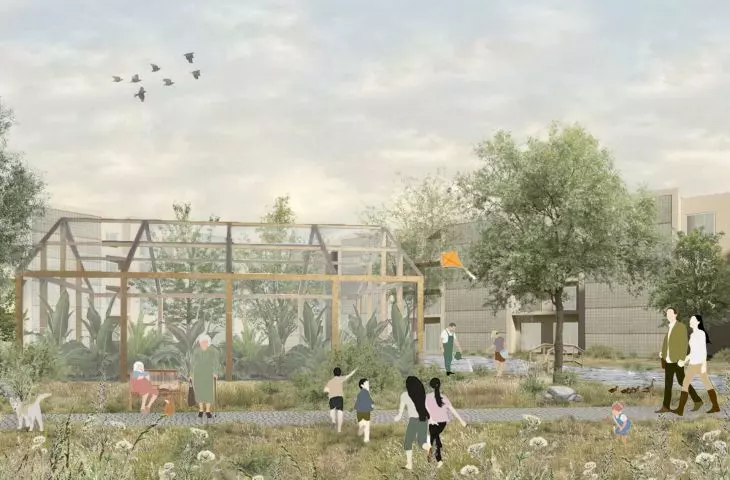
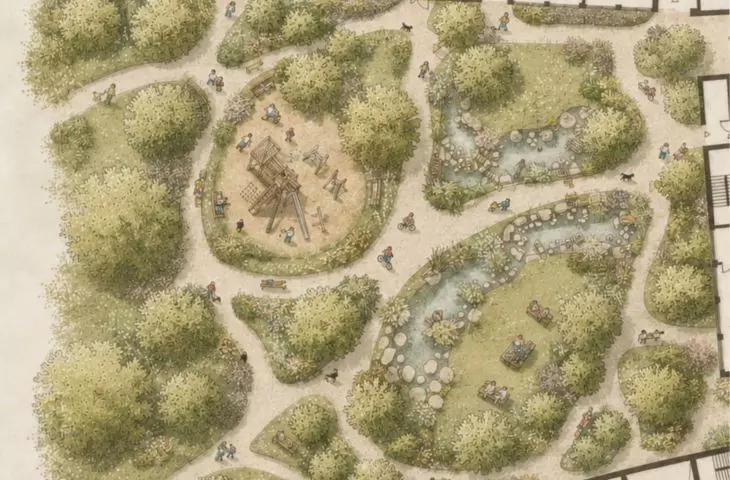
Water management is also an important aspect of the presented proposals. The designs feature rain gardens and open reservoirs intended for aquatic vegetation.
These solutions are in keeping with the tradition of the Warsaw University of Life Sciences, and the reference to the work of the outstanding landscape architect Alina Scholtz is of particular significance here. Water and greenery are not treated merely as decorative elements, but as part of the urban environmental system.
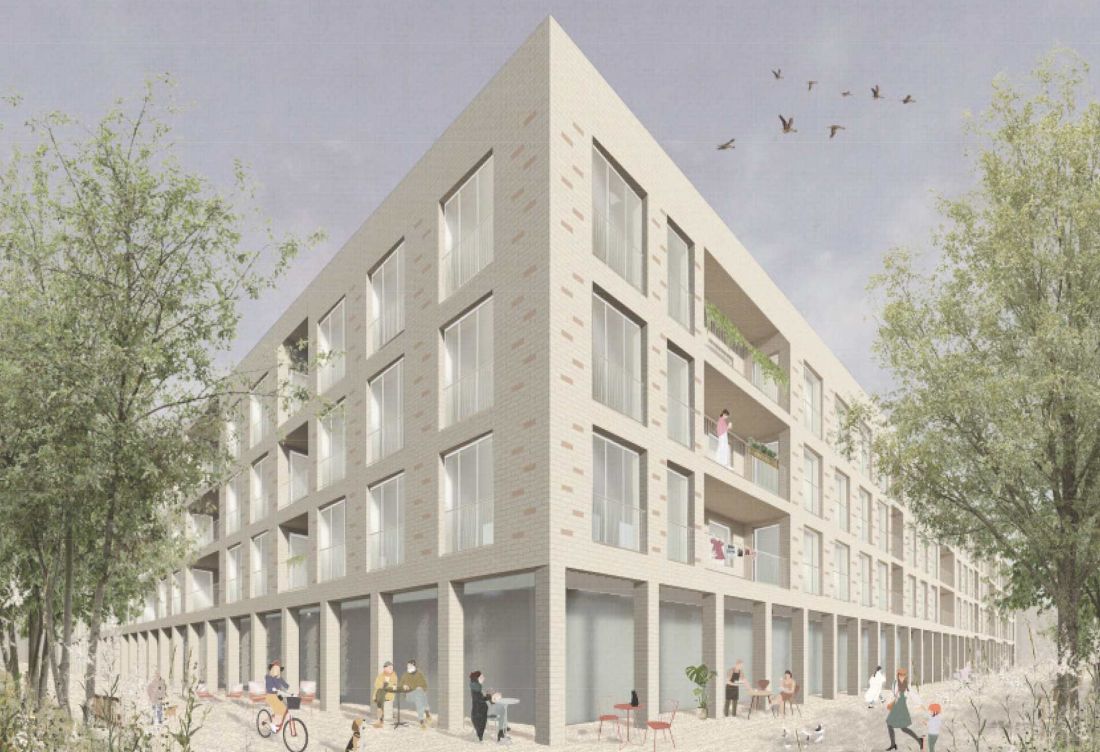
© Ewelina Maślanek
In one concept, the central water feature becomes the most important element of the square. In another, the main avenue was conceived primarily as a green pedestrian corridor. The individual solutions thus demonstrate various possibilities for utilizing nature as an integral element of the urban structure.
Diversity as a Design Value
One of the most interesting aspects of the exhibition is its diversity. The individual projects do not form a single, cohesive vision of Wilanów’s future, but rather showcase many possible responses to the same challenges.
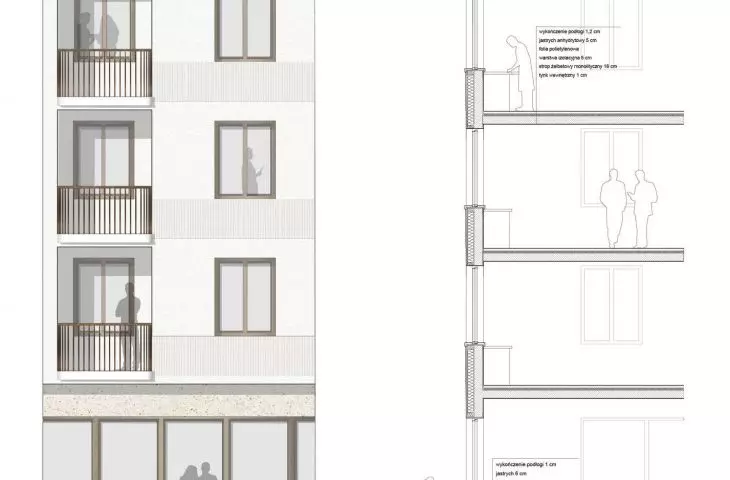
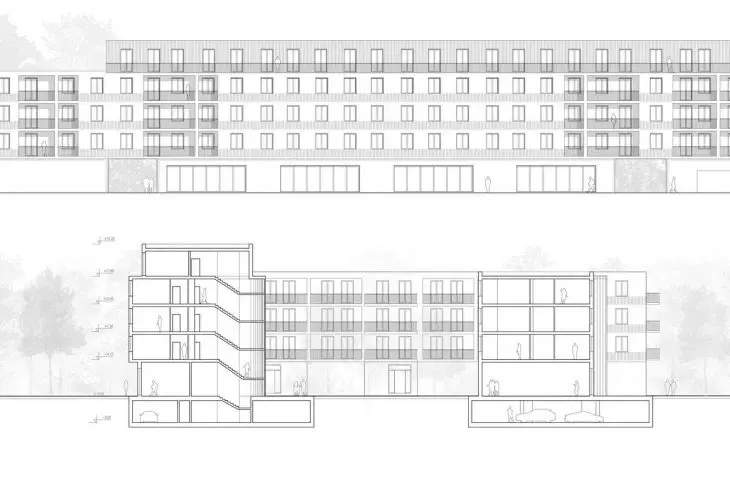
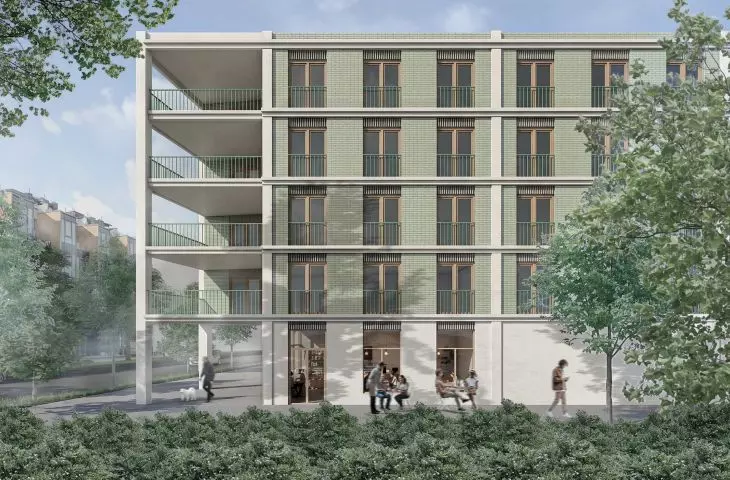
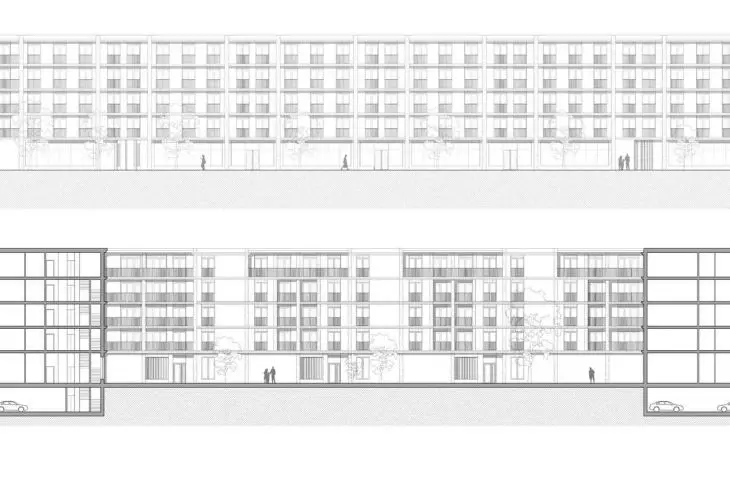
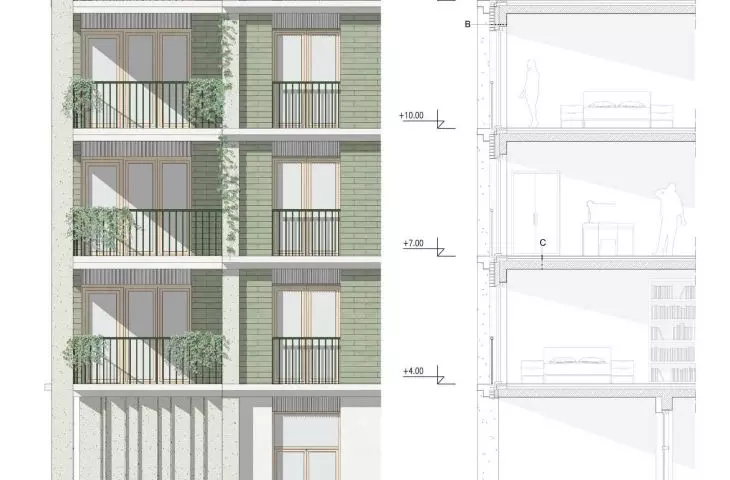
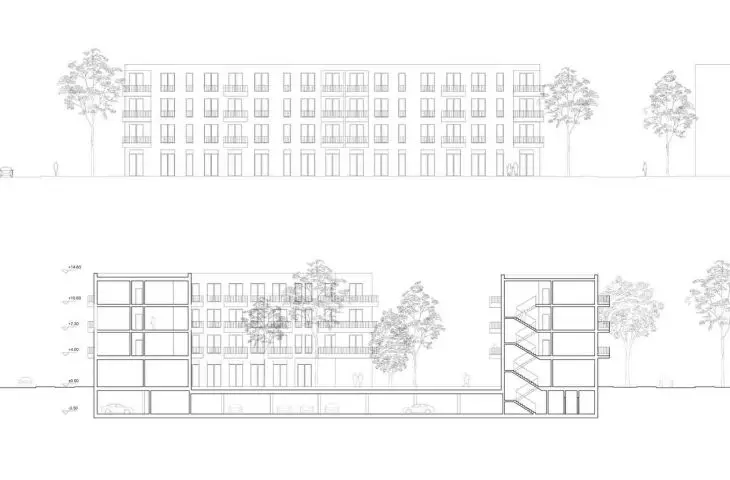
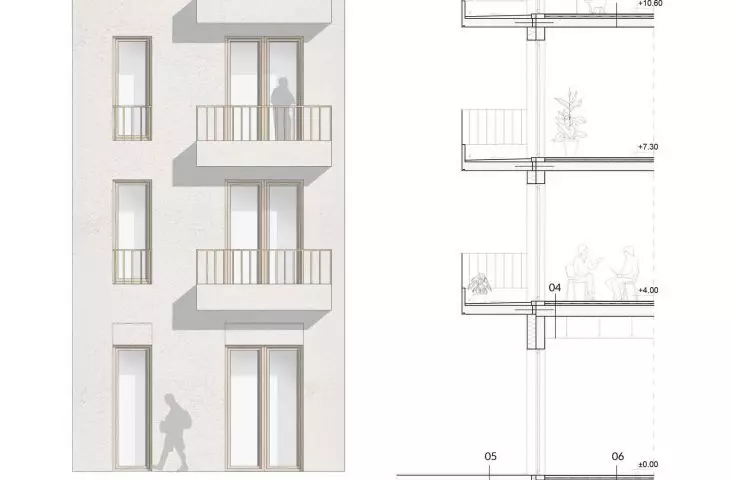
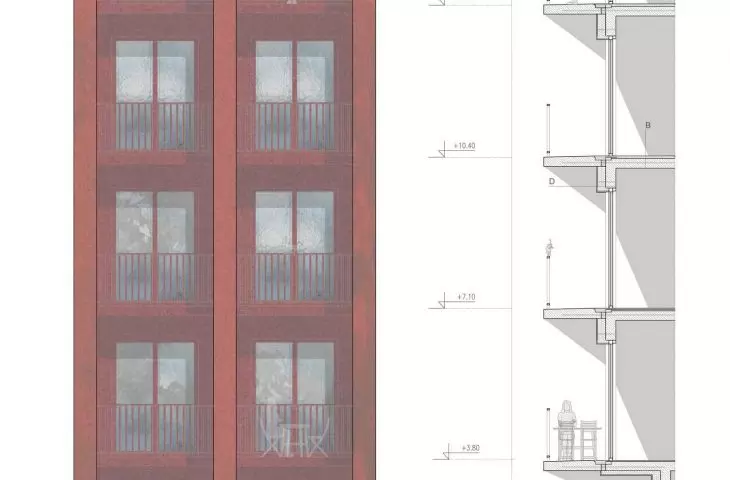
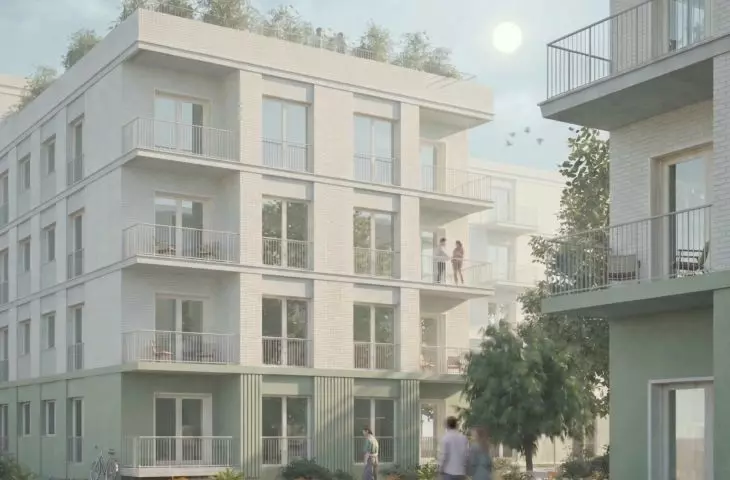
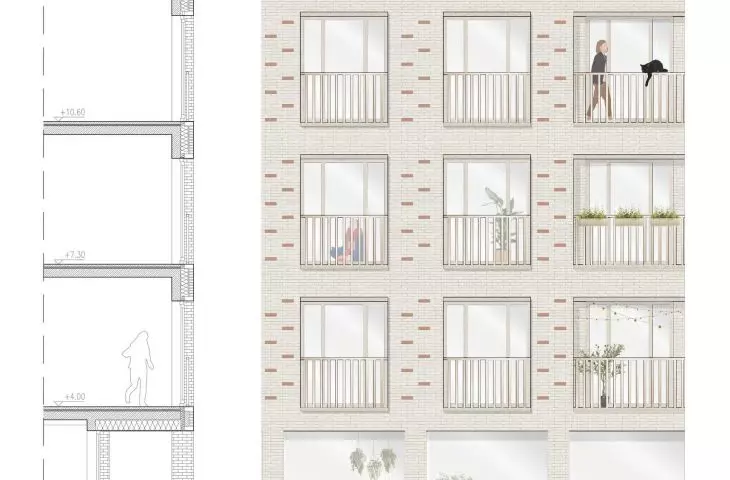
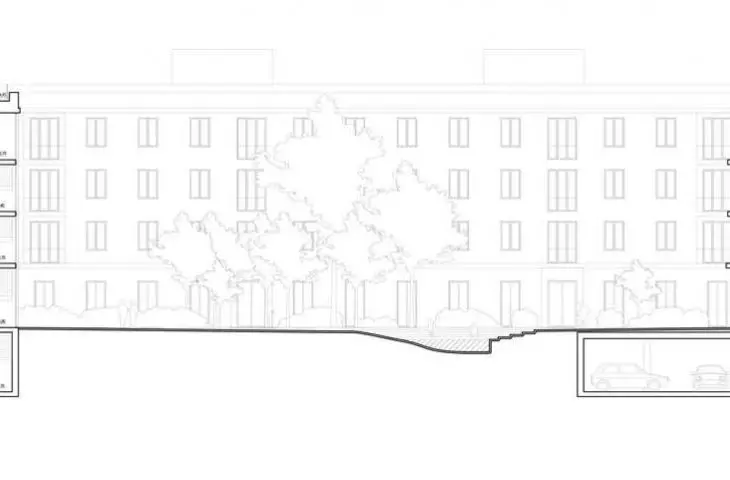
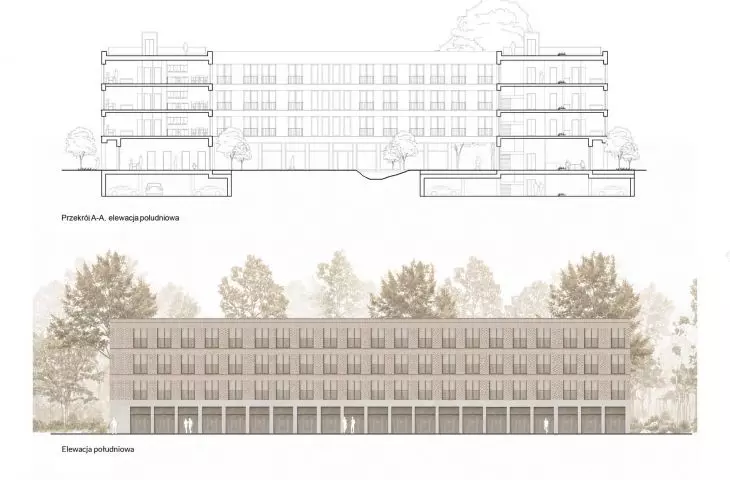
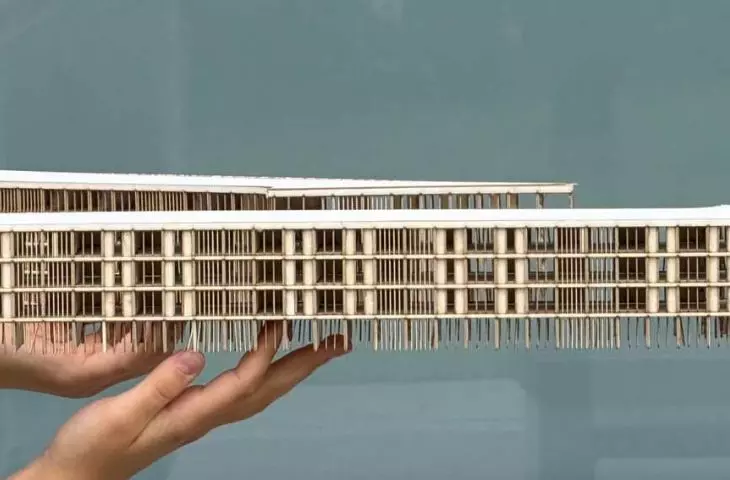
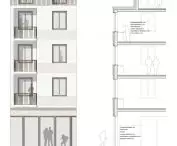
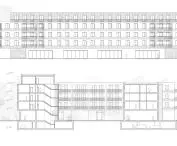
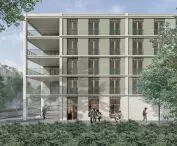
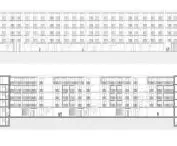
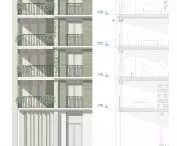
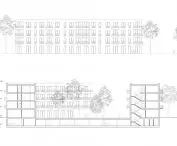
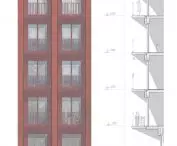
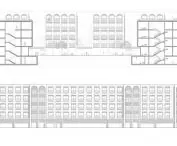
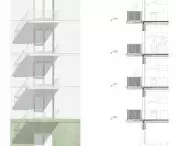
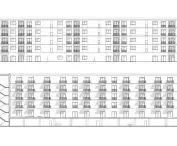
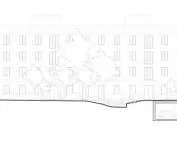
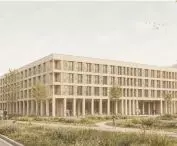
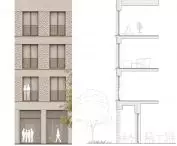
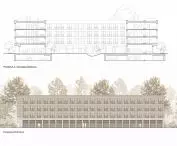
Differences are also evident in the architecture of the individual buildings. The students adopted different approaches to detail, facade tectonics, and proportions. As a result, the exhibition allows visitors to see how individual design sensibilities can influence the shaping of a larger urban structure.
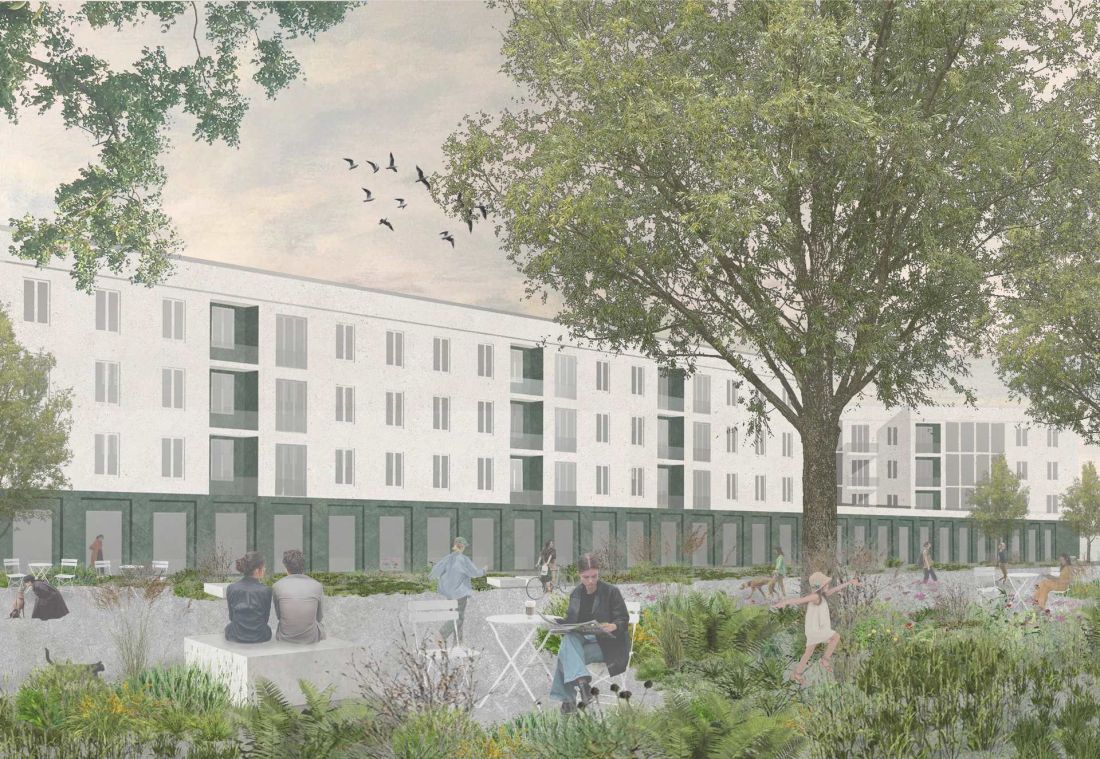
© Hanna Kuczek
It is precisely this juxtaposition of many individual interpretations that is one of the most important strengths of this educational project. The students were not given a single answer to the question of the future of Miasteczko Wilanów. Instead, they created a set of alternative scenarios that allow us to view the existing urban fabric from various perspectives.
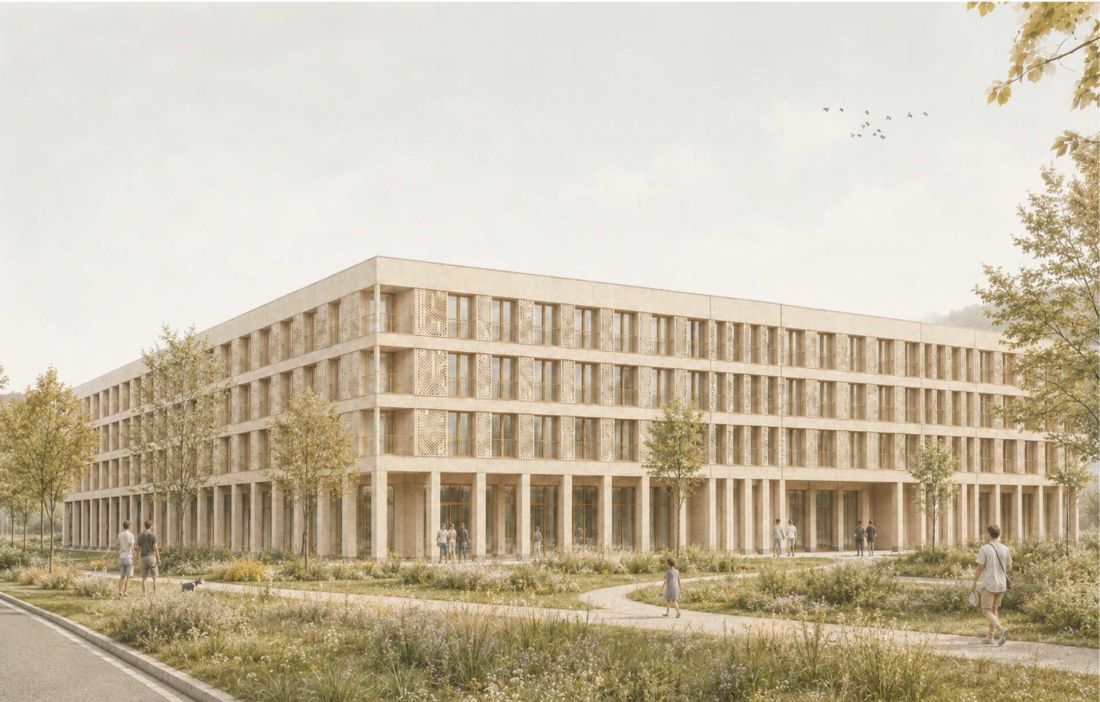
© Kinga Młyńska
SGGW students and their vision for the future of Wilanów
The exhibition “Reinterpretation of the Wilanów Quarter” is theoretical and educational in nature, and its primary goal was to introduce students to the fundamentals of designing multi-family residential developments. At the same time, it provided an opportunity to take a critical look at the existing structure of the Wilanów neighborhood and to consider what its alternative history might look like.
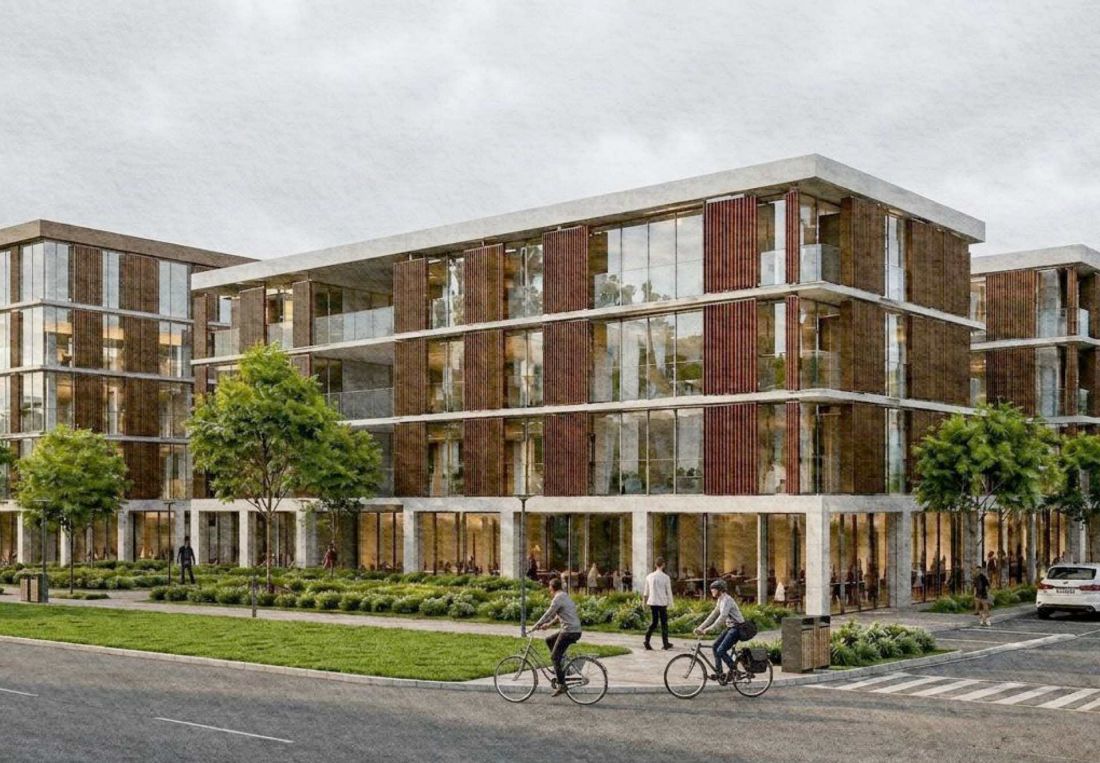
© Magdalena Maklakiewicz
The presented works demonstrate that urban design begins not only with the form of buildings but also with questions about who the space serves, how residents move through it, where they can gather, and how architecture can interact with green spaces and water.
Held under the patronage of the Mayor of the Wilanów District of the Capital City of Warsaw,the exhibition thus serves not only as a presentation of student projects but also as an invitation to discuss the future of one of the most distinctive parts of contemporary Warsaw.
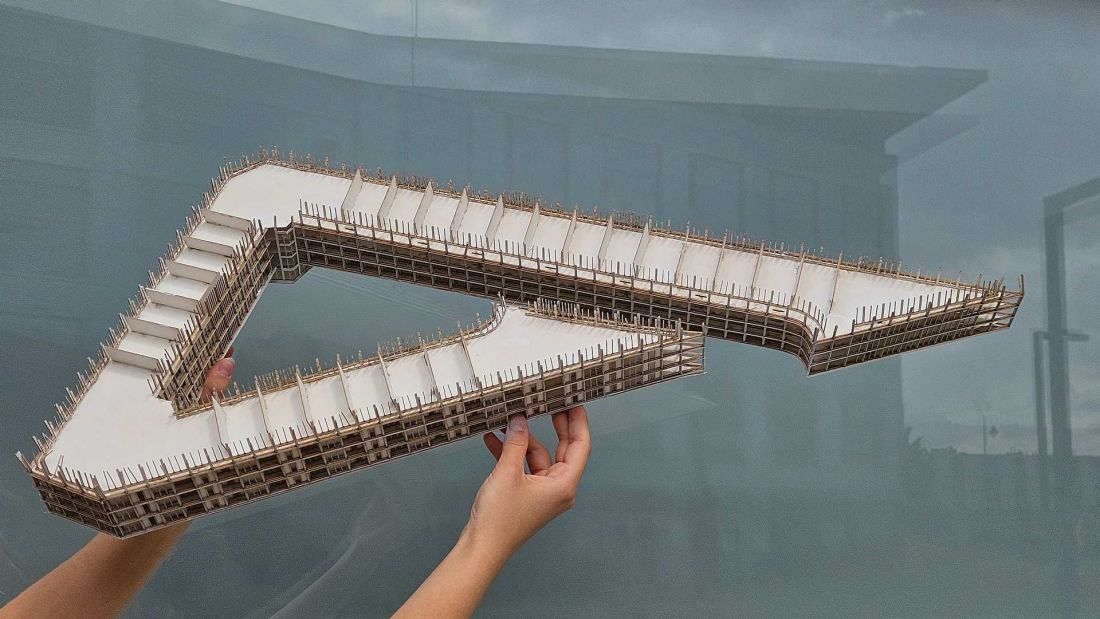
© Wiktoria Niewęgłowska
Looking at the individual proposals, one might wonder what Miasteczko Wilanów would look like if, from the very beginning, greater emphasis had been placed on pedestrian-friendly spaces, open courtyards, local services, green spaces, and urban diversity. The projects by SGGW students show that there doesn’t have to be just one answer. Each of the presented concepts creates its own scenario, and seeing them side by side allows us to view the existing urban fabric from a new perspective.








